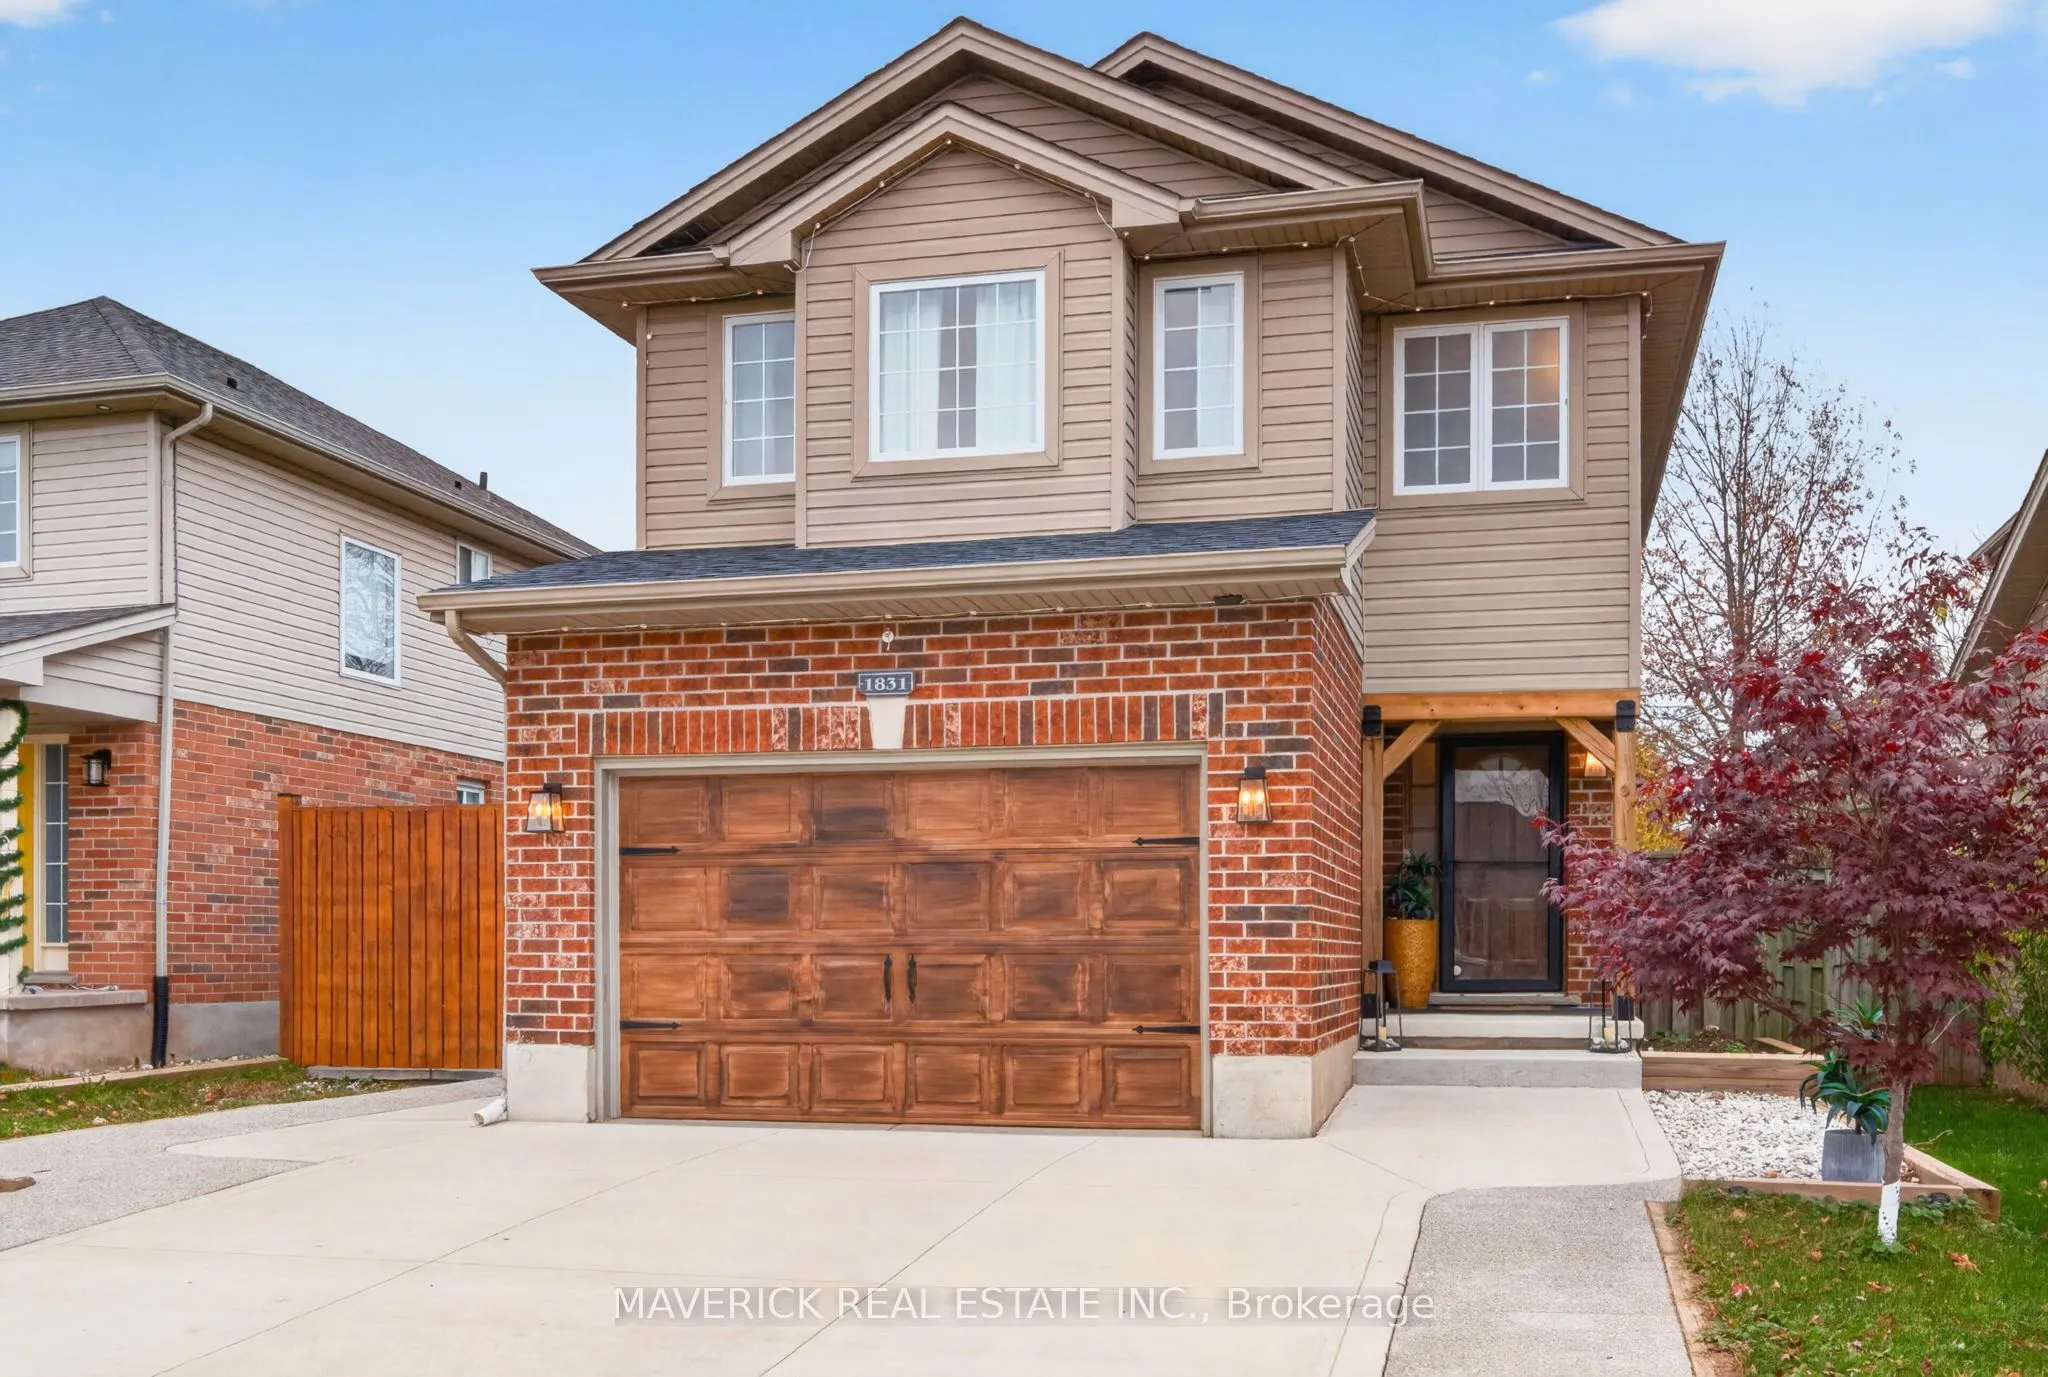
Character, Style & Versatility on Bayswater Road! A fresh take on two-storey living! This beautifully renovated home on Bayswater Road in London combines classic red brick with contemporary neutral siding and warm wood accents, creating a distinctive exterior with plenty of curb appeal.Inside, three... bedrooms are complemented by beautiful wooden beams that add warmth, texture and architectural character. The garage has been transformed into a versatile flex space, ideal for a home office, gym, hobby room or additional living area.The basement offers you even more possibilities, featuring a partially finished three-piece bathroom and a blank canvas ready for your vision. Two large egress windows provide excellent potential for an additional bedroom, spacious recreation room or customized living space. Outside, enjoy the added convenience of gated and covered side parking, along with brand-new concrete extending around the home to the backyard shed. The extensive concrete work provides a clean, finished look while creating practical access and additional usable outdoor space. With its thoughtful renovations, unique character details and flexible spaces, this home offers room to adapt to your lifestyle while enjoying the comfort of a refreshed home.
Full Property Details
Interior
Bedrooms
3
Total Bedrooms
3
Washrooms
4
Square Footage
1100-1500 sqft
Basement
Development Potential,Partially Finished
Heating Source
Gas
Heating Fuel
Forced Air
Air Conditioning
Central Air
Family Room
No
Kitchens
1
Total Kitchens
1
Fireplace Features
Yes
Bedrooms
3
Total Bedrooms
3
Washrooms
4
Square Footage
1100-1500 sqft
Basement
Development Potential,Partially Finished
Heating Source
Gas
Heating Fuel
Forced Air
Air Conditioning
Central Air
Family Room
No
Kitchens
1
Total Kitchens
1
Fireplace Features
Yes
Exterior
Depth
116.87
Front
39.4
Lot Size
39 x 116.87 ft
Pool
None
Parking Spaces
4
Total Parking Spaces
5.00
Parking Description
Attached
Garage Spaces
1
Depth
116.87
Front
39.4
Lot Size
39 x 116.87 ft
Pool
None
Parking Spaces
4
Total Parking Spaces
5.00
Parking Description
Attached
Garage Spaces
1
Building Description
Style
2-Storey
Home Type
House
Subtype
Detached
Property Orientation
East
Exterior Finish
Brick,Vinyl Siding
Sewers
Sewer
Water Supply
Municipal
Possession Date
No Data
Style
2-Storey
Home Type
House
Subtype
Detached
Property Orientation
East
Exterior Finish
Brick,Vinyl Siding
Sewers
Sewer
Water Supply
Municipal
Possession Date
No Data
Community
Community
North E
Community
North E
Taxes & Fees
Taxes
$4,490.49 /yr
Tax Year
2026
Occupancy
Owner
Taxes
$4,490.49 /yr
Tax Year
2026
Occupancy
Owner
Similar Properties(No results)
Mortgage Calculator
Calculate your estimated monthly mortgage payment
Price
$629,900
$
%
%
Monthly payment
By clicking Save, we will calculate your estimated mortgage for all properties using the saved values (down payment percentage, interest rate, and amortization).
The accuracy and applicability of this calculator are not guaranteed.