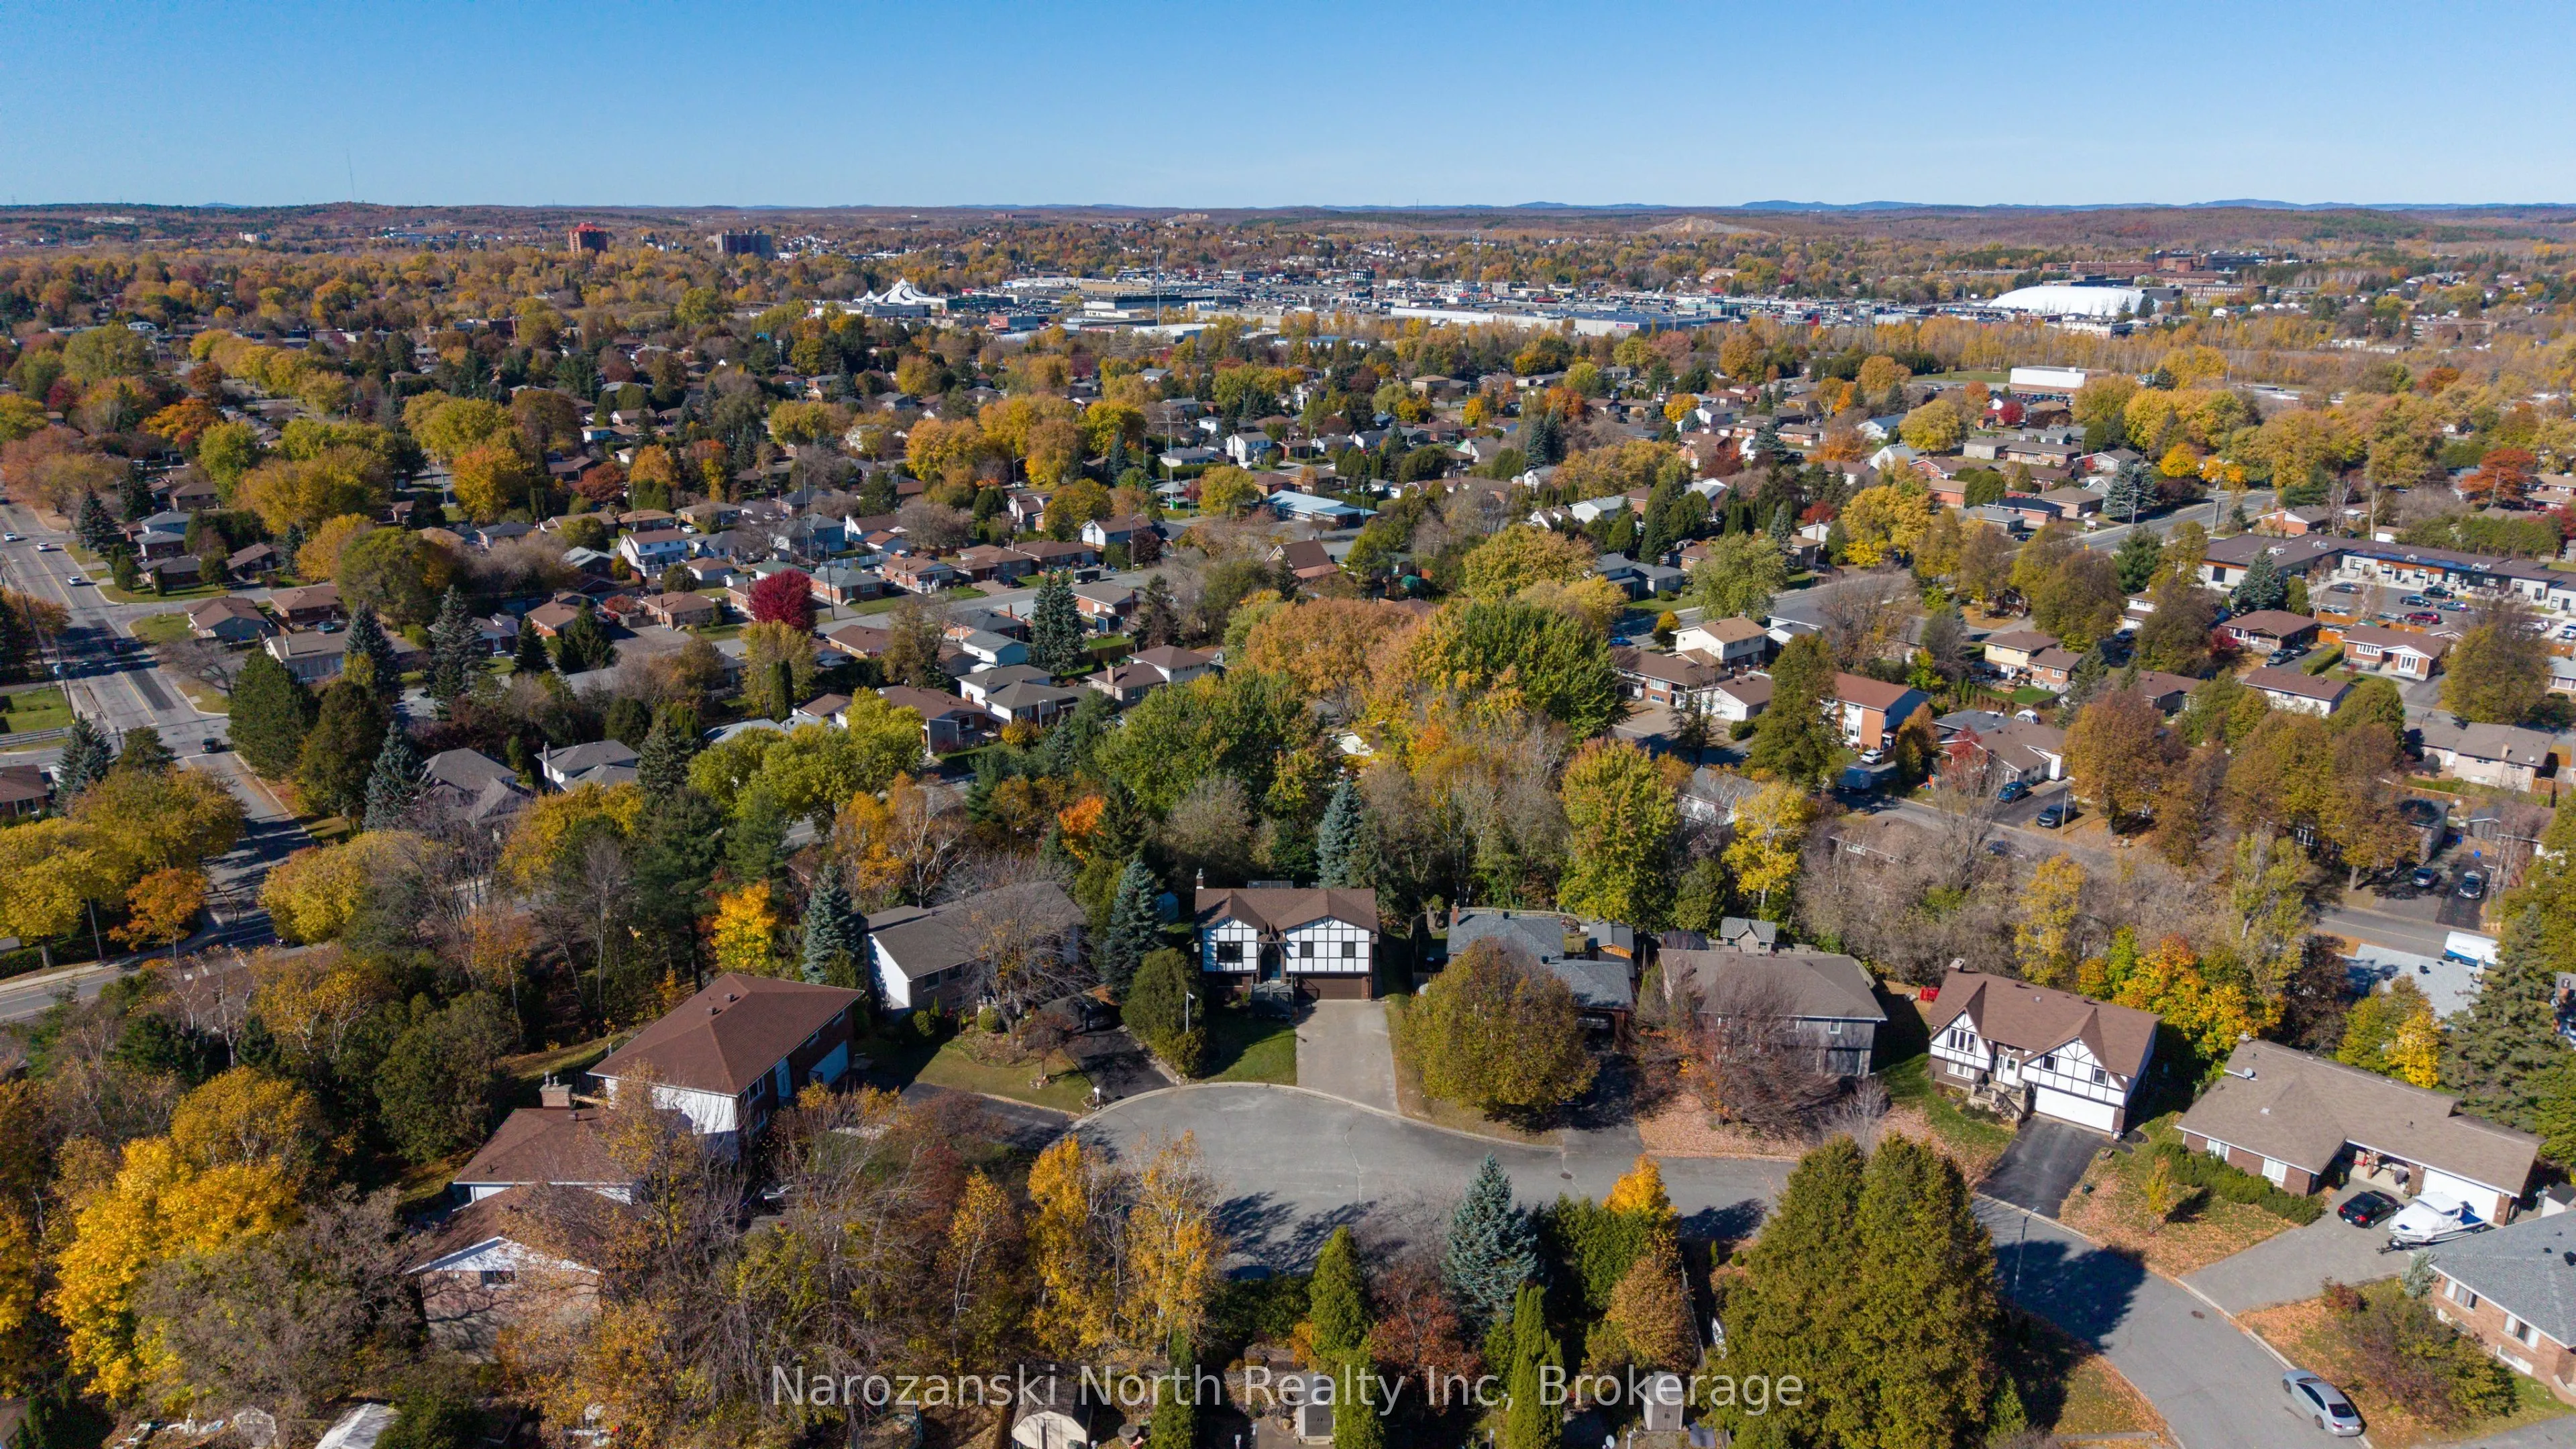
Centrally Located in the Heart of New Sudbury! Nestled in the heart of desirable New Sudbury, this charming English Tudor-style home offers a wonderful combination of modern updates, comfortable living, and a location that puts everything at your fingertips! Our Coral Court Cul- de -sac setting is ...family friendly & makes daily movements with ease and worry free access . The home is surrounded by mature trees and has been beautifully maintained over the years, this inviting residence offers approximately 1,700 sq. ft. of living space, four bedrooms, two full bathrooms, and multiple indoor and outdoor entertaining areas designed for everyday enjoyment. From the moment you arrive, you'll appreciate the home's distinctive architectural charm, welcoming presence, and attractive interlock stone driveway leading to an attached double car garage. Step Inside & Feel Right at Home ! Warm, welcoming, and full of personality, this home offers a comfortable layout with plenty of room for family, friends, and entertaining. Our split entry site provides immediate access to both levels. Lets get started ! The upper level of home flows seamlessly from the bright spacious open living room to the formal dining area and into the spacious kitchen with center island that provides a wonderful gathering place, with plenty of room to prepare family meals, entertain guests, and enjoy the simple pleasures of everyday living. Step directly outside from our kitchen onto the upper-level deck, a fantastic extension of your living space! Whether you're enjoying your morning coffee, hosting a summer barbecue, or relaxing beneath the surrounding mature trees, this outdoor retreat is sure to become a favorite place to unwind. Our upper level offers three bedrooms and cheater master ensuite with a skylight that welcomes beautiful natural light, there's plenty of space to accommodate a growing family, visiting guests, hobbies or a home office. for full details visit our web site.
Full Property Details
Interior
Bedrooms
4
Total Bedrooms
4
Washrooms
2
Square Footage
1500-2000 sqft
Basement
Full,Finished
Heating Source
Electric
Heating Fuel
Baseboard
Air Conditioning
Other
Family Room
Yes
Kitchens
1
Total Kitchens
1
Fireplace Features
Yes
Bedrooms
4
Total Bedrooms
4
Washrooms
2
Square Footage
1500-2000 sqft
Basement
Full,Finished
Heating Source
Electric
Heating Fuel
Baseboard
Air Conditioning
Other
Family Room
Yes
Kitchens
1
Total Kitchens
1
Fireplace Features
Yes
Exterior
Depth
176.0
Front
72.69
Driveway
Private Double
Lot Size
73 x 176.0 ft
Pool
None
Parking Spaces
6
Total Parking Spaces
4.00
Parking Description
Attached
Garage Spaces
1
Zoning
Res
Depth
176.0
Front
72.69
Driveway
Private Double
Lot Size
73 x 176.0 ft
Pool
None
Parking Spaces
6
Total Parking Spaces
4.00
Parking Description
Attached
Garage Spaces
1
Zoning
Res
Building Description
Style
Bungalow
Home Type
House
Subtype
Detached
Property Orientation
North
Exterior Finish
Brick,Other
Sewers
Sewer
Water Supply
Municipal
Possession Date
11/27/2026
Style
Bungalow
Home Type
House
Subtype
Detached
Property Orientation
North
Exterior Finish
Brick,Other
Sewers
Sewer
Water Supply
Municipal
Possession Date
11/27/2026
Community
Community
Sudbury
Community
Sudbury
Taxes & Fees
Taxes
$6,230 /yr
Tax Year
2026
Occupancy
Owner
Taxes
$6,230 /yr
Tax Year
2026
Occupancy
Owner
Similar Properties(No results)
Mortgage Calculator
Calculate your estimated monthly mortgage payment
Price
$664,000
$
%
%
Monthly payment
By clicking Save, we will calculate your estimated mortgage for all properties using the saved values (down payment percentage, interest rate, and amortization).
The accuracy and applicability of this calculator are not guaranteed.