Sign In or Create a Free Account to see full details of this property
Key Facts
Key facts for 5969 Ottawa Street
Property Type
Commercial
Parking
-
MLS #
X13692530
Size
-
Basement
-
Listed on
2026-08-19
Lot size
1020 x 466.74
Tax
$5,045.64 /yr
Days on Market
68
Approximate Age
-
Maintenance Fee
-
Description
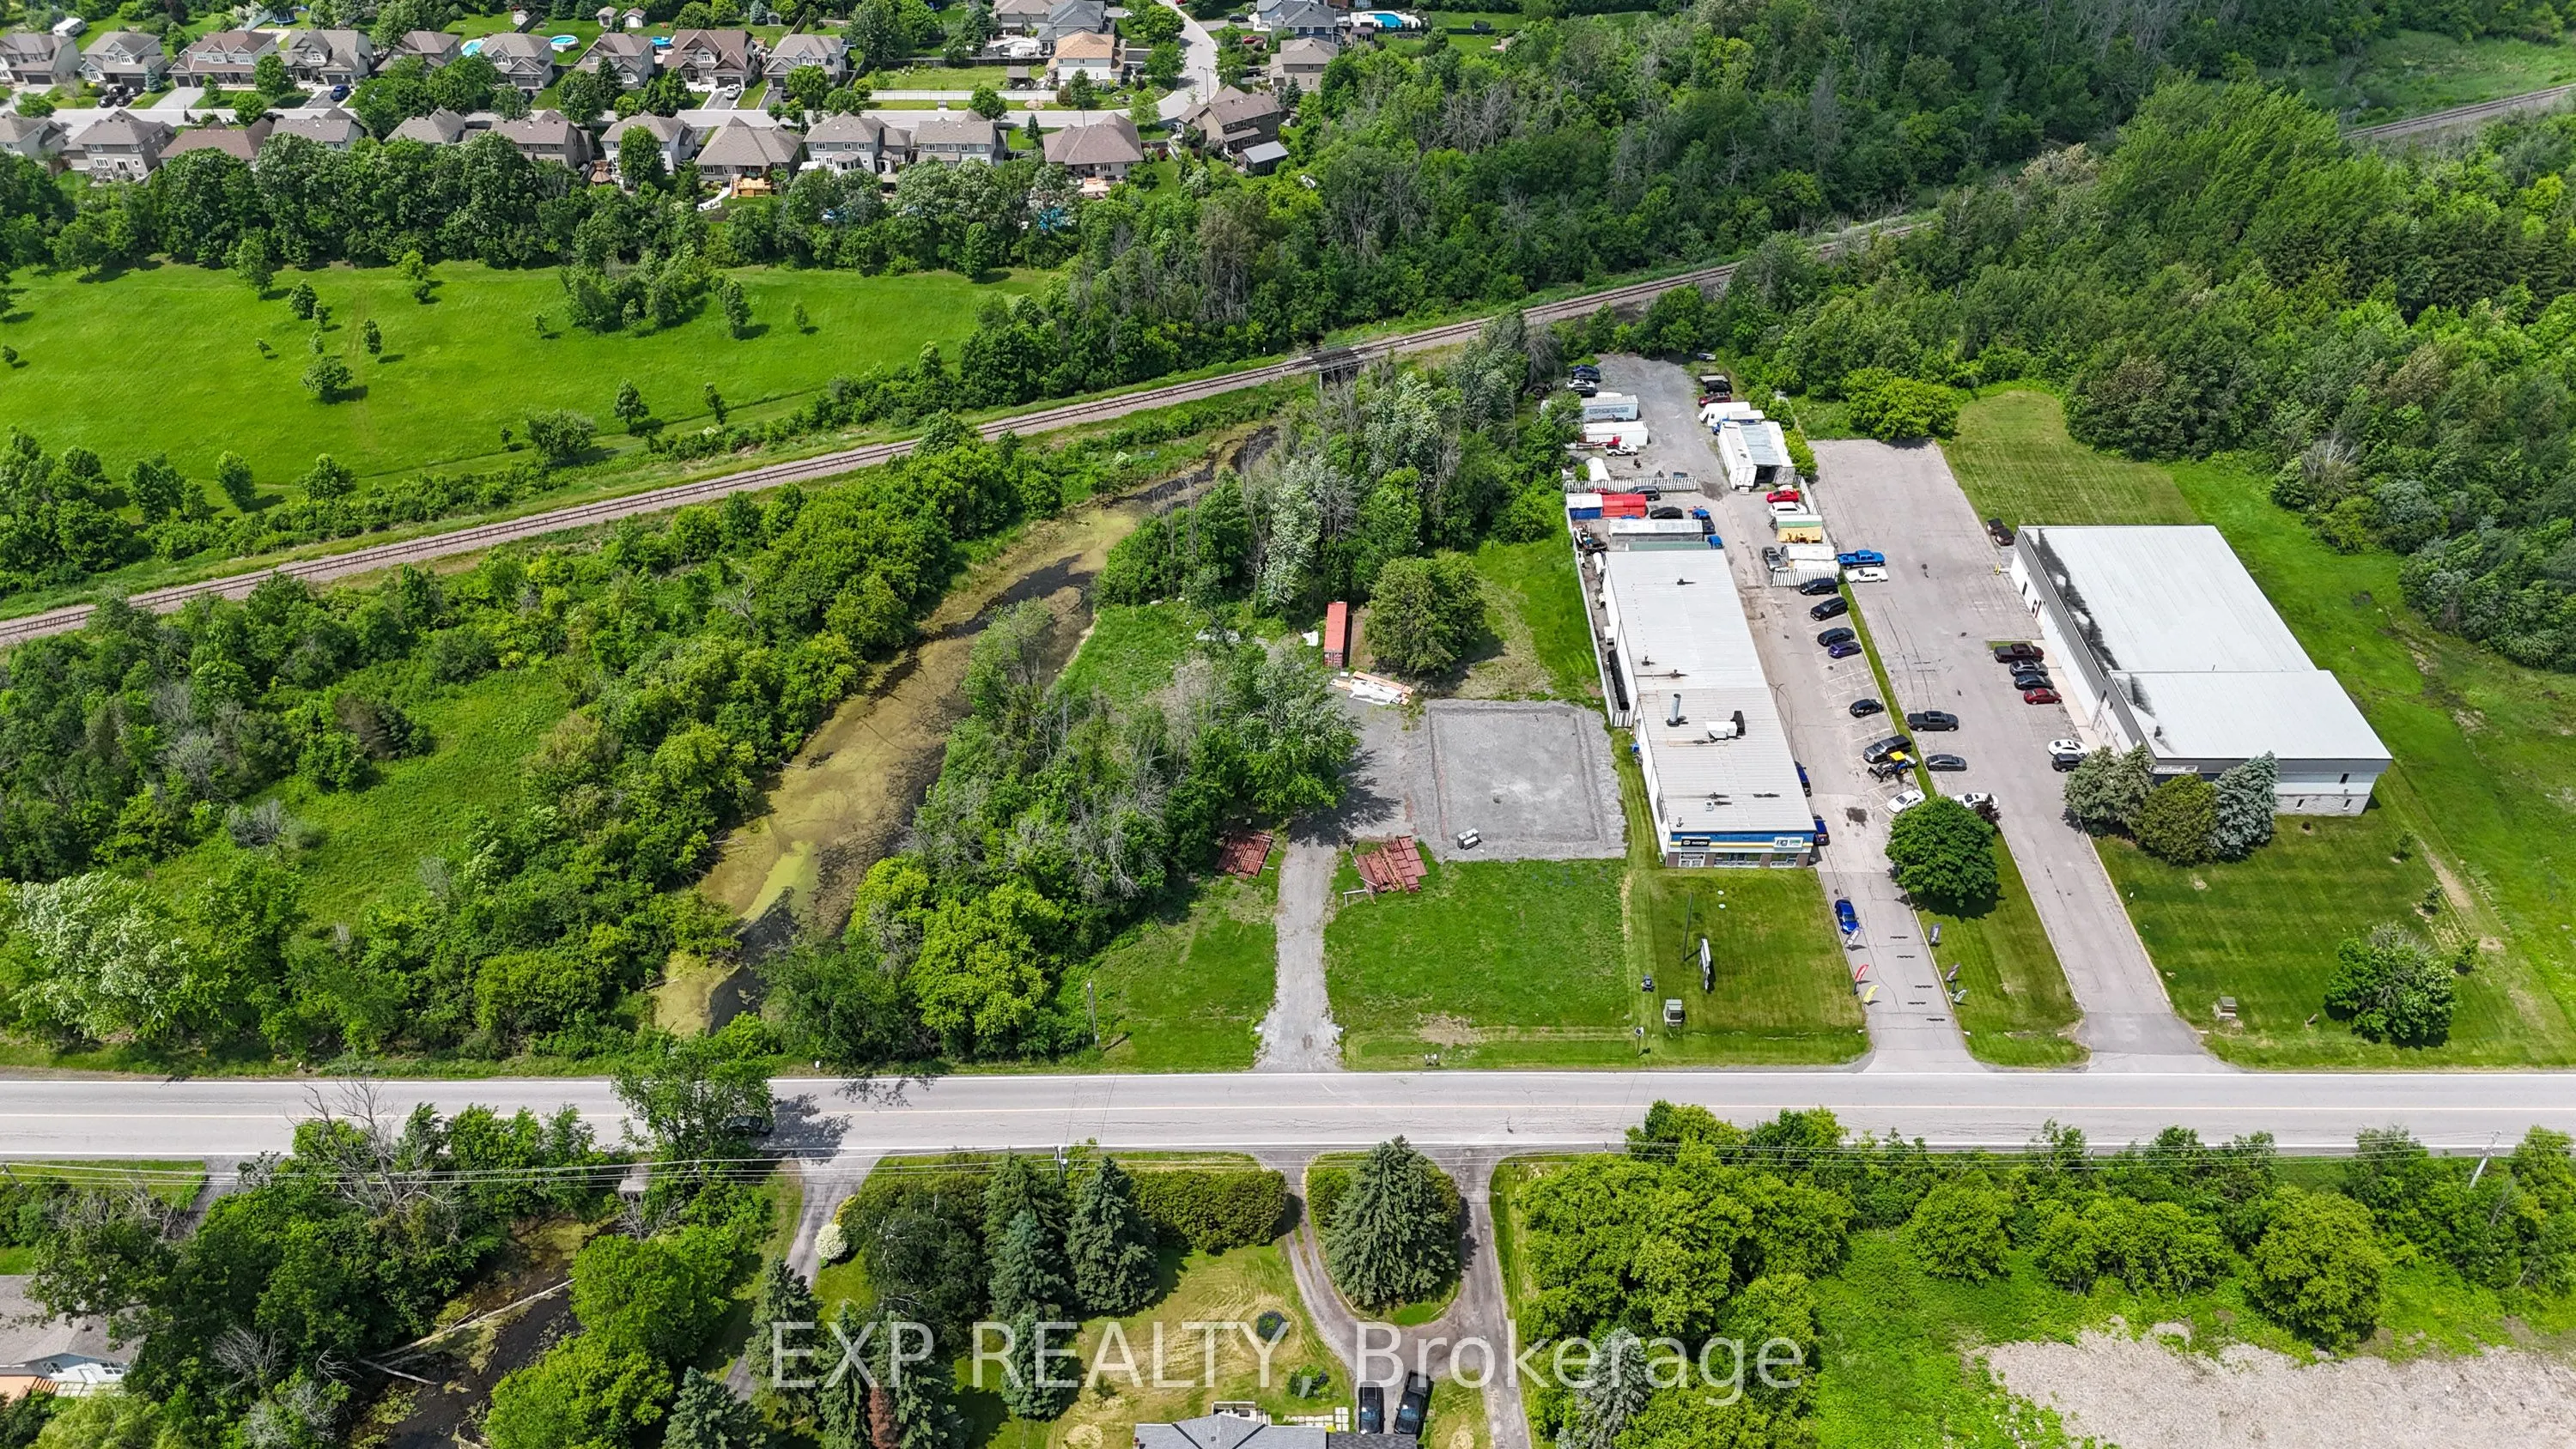
An incredible opportunity awaits with this expansive 5.48-acre vacant lot, ideally situated on the northwest side of Ottawa Street in the heart of the Village of Richmond. With Rural General Industrial zoning & a Village designation in Ottawa's Official Plan, this site offers exceptional flexibility... for a range of future uses. The lots triangular shape & prime location among rural residential dwellings, light industrial buildings, & vacant lands provide endless possibilities for growth & diversification. A newly built 1500-home subdivision by Mattamy is underway directly across the street & a planned distillery nearby enhances the area's long-term potential. The northwest portion of the site, approximately 0.8 acres, has been fully prepared for development. A two-storey, 453.25 m (4,878 sq. ft.) prefabricated slab-on-grade building is proposed (for an additional price), with a 20-foot side wall height allowing for an internal second storey. Stone base installation is complete, a 400-amp single-phase hydro service is in place, & two wells have been added for potential low-cost geothermal heating & cooling. A new, large septic system supports future development needs, while a gravel driveway offers 6 proposed parking spaces, with additional space available for expansion. All major studies - environmental, transportation, engineering, & planning - have been completed, & a delegated authority report has been received from the City of Ottawa. This significantly reduces the planning burden for a new owner, allowing for a fast-tracked site plan control agreement process with minimal additional effort. Surrounded by established businesses, future residential growth, & natural green spaces, this property presents a rare combination of rural charm, commercial viability, & investment upside - all within minutes of Eagleson Road & major arteries into Ottawa. Seize this opportunity to bring your vision to life in a thriving & strategically located Village settlement area
Full Property Details
General
Business Type
-
Total Area
5.48 Acres
Sprinklers
-
Drive-In Level Shipping Doors
-
Double Man Shipping Doors
-
Grade Level Shipping Doors
-
Truck Level Shipping Doors
-
Business Type
-
Total Area
5.48 Acres
Sprinklers
-
Drive-In Level Shipping Doors
-
Double Man Shipping Doors
-
Grade Level Shipping Doors
-
Truck Level Shipping Doors
-
Interior
Washrooms
0
Washrooms
0
Exterior
Depth
466.74
Front
1020.28
Lot Size
1020 x 466.74 ft
Parking Spaces
-
Total Parking Spaces
-
Garage Spaces
-
Zoning
Industrial - RG3[385r]
Depth
466.74
Front
1020.28
Lot Size
1020 x 466.74 ft
Parking Spaces
-
Total Parking Spaces
-
Garage Spaces
-
Zoning
Industrial - RG3[385r]
Building Description
Home Type
Commercial
Subtype
Land
Sewers
Septic
Water Supply
Well
Possession Date
No Data
Home Type
Commercial
Subtype
Land
Sewers
Septic
Water Supply
Well
Possession Date
No Data
Community
Community
Richmond
Community
Richmond
Taxes & Fees
Taxes
$5,045.64 /yr
Tax Year
2025
Occupancy
Vacant
Taxes
$5,045.64 /yr
Tax Year
2025
Occupancy
Vacant
Similar Properties(No results)
Mortgage Calculator
Calculate your estimated monthly mortgage payment
Price
$695,000
$
%
%
Total cost of mortgage
$0
Monthly payment
By clicking Save, we will calculate your estimated mortgage for all properties using the saved values (down payment percentage, interest rate, and amortization).
The accuracy and applicability of this calculator are not guaranteed.