Sign In or Create a Free Account to see full details of this property
Key Facts
Key facts for 6 Malcolm Place
Property Type
House, Bungalow
Parking
Detached 1 garage, 3 parking
MLS #
X14176230
Size
1500-2000 sqft
Basement
Development Potential
Listed on
2026-11-12
Lot size
126 x 117.76
Tax
$7,098 /yr
Days on Market
0
Approximate Age
-
Maintenance Fee
-
Description
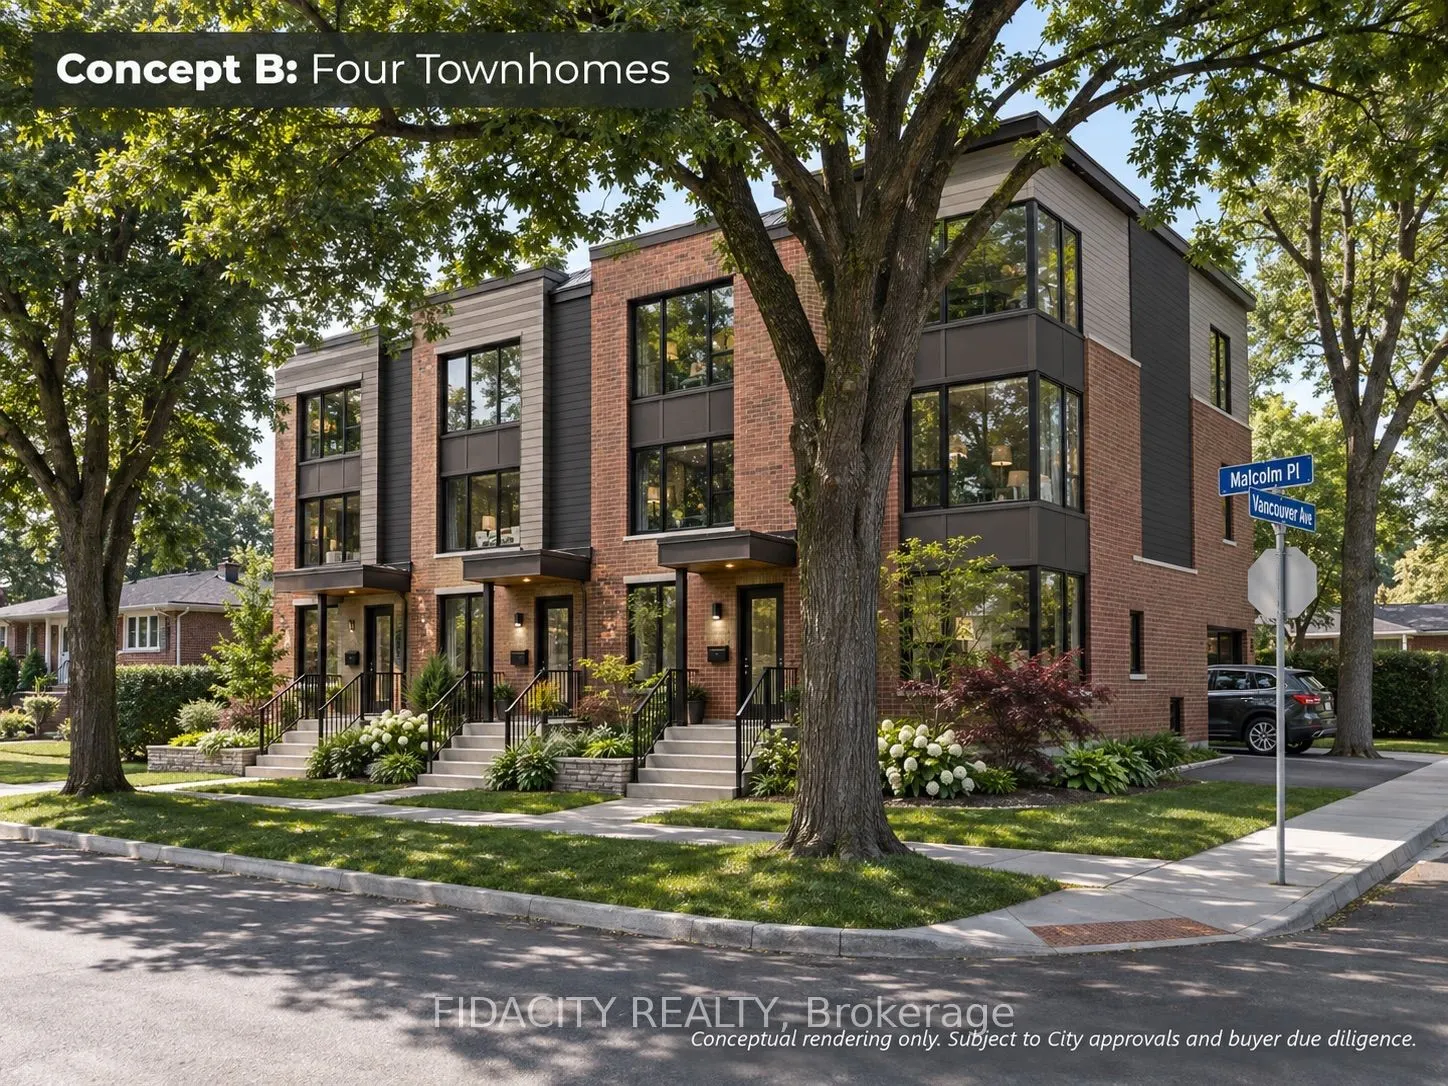
A great opportunity in an established Nepean neighbourhood, just minutes from Algonquin College, shopping, transit, schools and everyday amenities. Set on a large (117 X 126) corner lot surrounded by mature trees, 6 Malcolm Place offers plenty of possibilities for buyers looking for land in a well-e...stablished residential area.The corner configuration, lot size and mature setting make this an especially interesting property for builders, developers or investors, with potential to explore severance into two separate lots or future redevelopment. Close to Woodroffe Avenue and College Square while still surrounded by mature residential streets, this is a location with both convenience and long-term potential.(Any severance or redevelopment potential is subject to City of Ottawa approval, applicable zoning requirements and the buyer completing their own due diligence.) **Please book a showing, don't walk the lot without a Realtor.*** (Photos are conceptual renderings intended to illustrate potential redevelopment possibilities for the property. They do not represent approved building plans or guaranteed development opportunities. Buyers are responsible for conducting their own due diligence regarding zoning, severance potential, permitted uses and all required City of Ottawa approvals.)
Full Property Details
Interior
Bedrooms
4
Total Bedrooms
4
Washrooms
2
Square Footage
1500-2000 sqft
Basement
Development Potential
Heating Source
Gas
Heating Fuel
Forced Air
Air Conditioning
Central Air
Family Room
No
Kitchens
1
Total Kitchens
1
Fireplace Features
No
Bedrooms
4
Total Bedrooms
4
Washrooms
2
Square Footage
1500-2000 sqft
Basement
Development Potential
Heating Source
Gas
Heating Fuel
Forced Air
Air Conditioning
Central Air
Family Room
No
Kitchens
1
Total Kitchens
1
Fireplace Features
No
Exterior
Depth
117.76
Front
126.0
Lot Size
126 x 117.76 ft
Pool
None
Parking Spaces
3
Total Parking Spaces
4.00
Parking Description
Detached
Garage Spaces
1
Depth
117.76
Front
126.0
Lot Size
126 x 117.76 ft
Pool
None
Parking Spaces
3
Total Parking Spaces
4.00
Parking Description
Detached
Garage Spaces
1
Building Description
Style
Bungalow
Home Type
House
Subtype
Detached
Property Orientation
West
Exterior Finish
Brick,Vinyl Siding
Sewers
Sewer
Water Supply
Municipal
Possession Date
No Data
Style
Bungalow
Home Type
House
Subtype
Detached
Property Orientation
West
Exterior Finish
Brick,Vinyl Siding
Sewers
Sewer
Water Supply
Municipal
Possession Date
No Data
Community
Community
Meadowlands/Crestview
Community
Meadowlands/Crestview
Taxes & Fees
Taxes
$7,098 /yr
Tax Year
2026
Occupancy
Vacant
Taxes
$7,098 /yr
Tax Year
2026
Occupancy
Vacant
Similar Properties(No results)
Mortgage Calculator
Calculate your estimated monthly mortgage payment
Price
$799,900
$
%
%
Monthly payment
By clicking Save, we will calculate your estimated mortgage for all properties using the saved values (down payment percentage, interest rate, and amortization).
The accuracy and applicability of this calculator are not guaranteed.