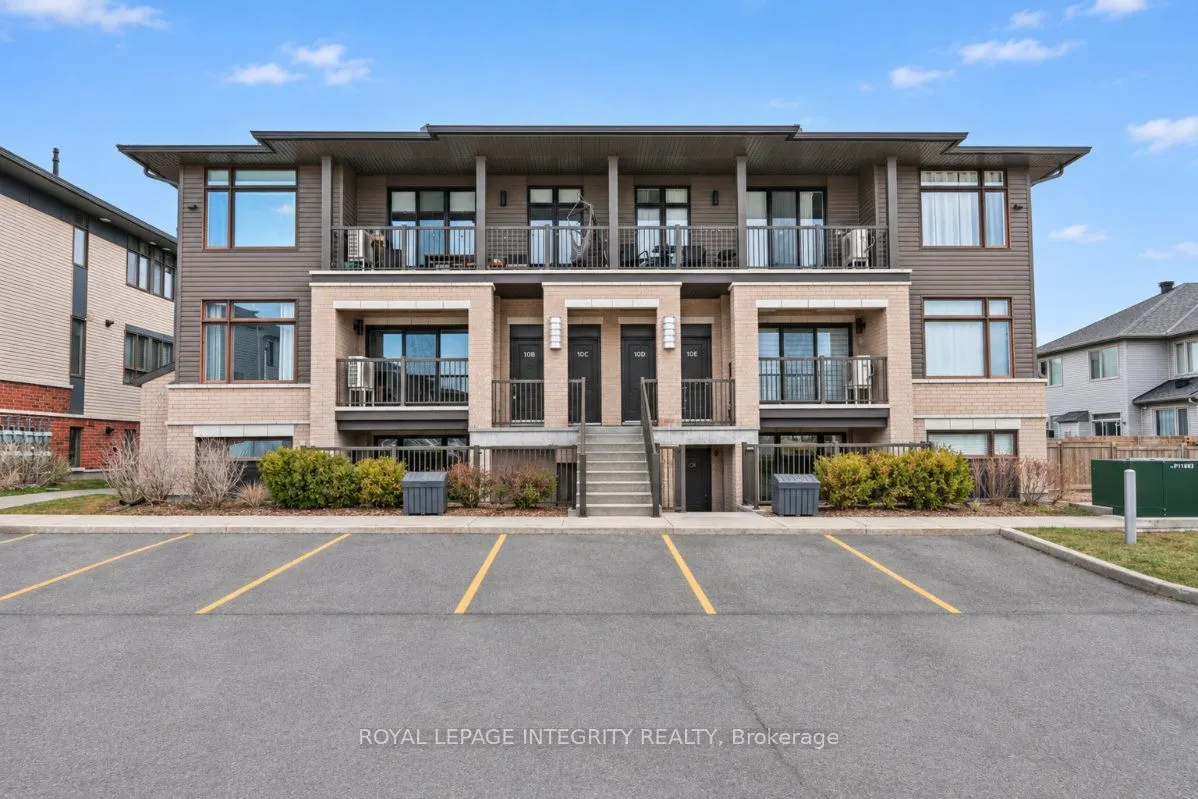
Welcome to 10A Jaguar Private! This beautifully upgraded 2-bedroom, 2-bathroom lower-level unit offers comfortable, low-maintenance living with 9-foot ceilings and thoughtful finishes throughout. Step inside to a spacious, well-appointed kitchen featuring quartz countertops, beautiful wood-textured ...cabinetry, and an oversized pantry, providing plenty of storage and prep space for everyday cooking or entertaining. The unit also offers the convenience of in-suite laundry and two upgraded bathrooms featuring oversized vessel sinks and sleek black fixtures. Both bedrooms offer generous closet space, with one featuring its own ensuite bathroom. An additional storage closet provides even more room to keep everything organized. Enjoy the added convenience of an assigned parking space, #5, located right outside the front door. Visitor parking is conveniently available along the entire designated row. The property also offers a shared garbage room for easy access and bicycle storage. Outside, the beautifully maintained landscaping, with lawn care and snow removal included, makes for truly low-maintenance living. A fantastic opportunity for first-time buyers, downsizers, or investors!
Full Property Details
Interior
Bedrooms
2
Total Bedrooms
2
Washrooms
2
Square Footage
1000-1199 sqft
Basement
None
Heating Source
Gas
Heating Fuel
Forced Air
Air Conditioning
Central Air
Family Room
No
Kitchens
1
Total Kitchens
1
Fireplace Features
Yes
Bedrooms
2
Total Bedrooms
2
Washrooms
2
Square Footage
1000-1199 sqft
Basement
None
Heating Source
Gas
Heating Fuel
Forced Air
Air Conditioning
Central Air
Family Room
No
Kitchens
1
Total Kitchens
1
Fireplace Features
Yes
Exterior
Driveway
Surface,Reserved/Assigned
Parking Spaces
1
Total Parking Spaces
1.00
Parking Description
Surface,Reserved/Assigned
Garage Spaces
0
Balcony
Terrace
Driveway
Surface,Reserved/Assigned
Parking Spaces
1
Total Parking Spaces
1.00
Parking Description
Surface,Reserved/Assigned
Garage Spaces
0
Balcony
Terrace
Building Description
Style
Apartment
Home Type
Condo
Subtype
Condo Apartment
Year Built
6-10
Property Orientation
South
Exterior Finish
Brick Front,Vinyl Siding
Possession Date
No Data
Locker
None
Style
Apartment
Home Type
Condo
Subtype
Condo Apartment
Year Built
6-10
Property Orientation
South
Exterior Finish
Brick Front,Vinyl Siding
Possession Date
No Data
Locker
None
Community
Community
Emerald Meadows/Trailwest
Community
Emerald Meadows/Trailwest
Taxes & Fees
Taxes
$3,059.06 /yr
Tax Year
2026
Occupancy
Owner
Maintenance Fee
$420.47/mo
Common Elements
Included
Water
Included
Building Insurance
Included
Taxes
$3,059.06 /yr
Tax Year
2026
Occupancy
Owner
Maintenance Fee
$420.47/mo
Common Elements
Included
Water
Included
Building Insurance
Included
Other
Pets
Yes-with Restrictions
Pets
Yes-with Restrictions
Room Types
Bathroom
3 Pc Ensuite
Dimensions 4.99 x 7.51 feet
37.47 sqft
Bathroom
-
Dimensions 7.74 x 4.99 feet
38.62 sqft
Bedroom
-
Dimensions 10.5 x 11.52 feet
120.96 sqft
Bedroom
-
Dimensions 10.76 x 9.84 feet
105.88 sqft
Dining Room
-
Dimensions 12.07 x 5.25 feet
63.37 sqft
Kitchen
-
Dimensions 17.91 x 12.66 feet
226.74 sqft
Living Room
-
Dimensions 10.5 x 8.27 feet
86.84 sqft
Other
Walk-In Closet(s)
Dimensions 3.18 x 3.84 feet
12.21 sqft
Similar Properties(No results)
Mortgage Calculator
Calculate your estimated monthly mortgage payment
Price
$385,000
$
%
%
Monthly payment
By clicking Save, we will calculate your estimated mortgage for all properties using the saved values (down payment percentage, interest rate, and amortization).
The accuracy and applicability of this calculator are not guaranteed.