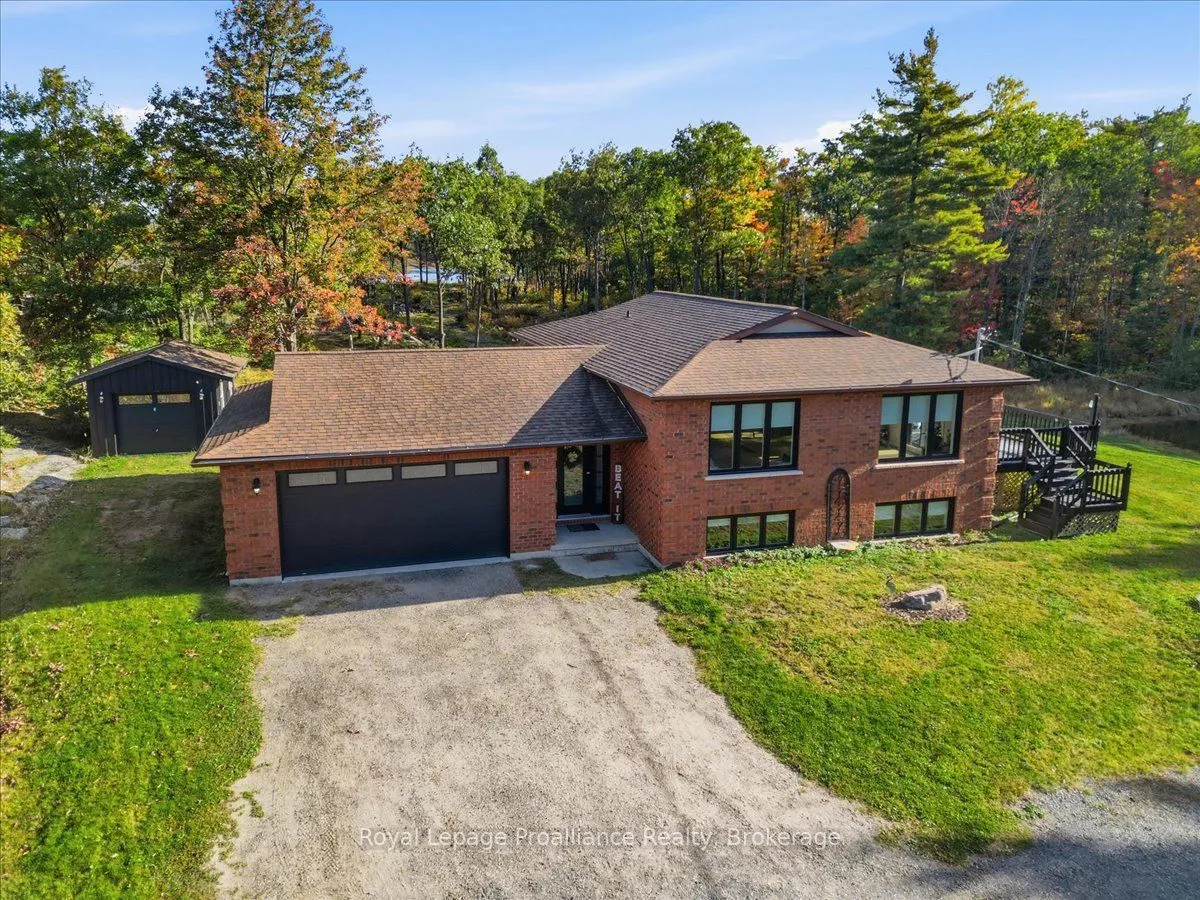
Set on 3 private acres with no neighbors in sight, this solid brick raised bungalow offers the kind of peace, privacy, and country setting that can be hard to find. Tucked among mature trees, perennial gardens, and a beautiful rural backdrop with views of two ponds, the backyard feels completely sec...luded-perfect for relaxing, entertaining, enjoying the hot tub, gardening, or creating your own outdoor retreat. The home has seen several important updates over the past five years, making it move-in ready while still leaving room to add your own personal touches. All windows and exterior doors have been replaced within the last five years, along with updated flooring throughout and beautifully re-modelled bathrooms. These substantial improvements give the home a fresh, updated feel while adding comfort, efficiency, and peace of mind. The bright main level features a functional open-concept layout with updated countertops and backsplash, hardwood and tile flooring, and a comfortable main-floor primary bedroom. The finished lower level provides even more living space with an additional bedroom, an updated 4-piece bathroom, and plenty of room for a family room, home office, guest area, gym, or playroom. Storage and workspace are another major bonus. The attached insulated and heated 1.5-car garage offers convenient inside entry and is currently enjoyed as both a garage and man cave. An additional insulated detached garage provides even more space for vehicles, recreational toys, hobbies, a workshop, or extra storage. Ideally located close to Highway 7 and Highway 41, this property offers the best of both worlds-quiet country living with convenient access to nearby communities, amenities, and travel routes. With recent renovations, two garages, beautiful outdoor space, and a backyard offering exceptional privacy with no neighbors in sight, this is a well-rounded rural property ready to be enjoyed.
Full Property Details
Interior
Bedrooms
2
Bedrooms Plus
1
Total Bedrooms
3
Washrooms
2
Square Footage
1100-1500 sqft
Basement
Full,Finished
Heating Source
Propane
Heating Fuel
Forced Air
Air Conditioning
Central Air
Family Room
No
Kitchens
1
Total Kitchens
1
Fireplace Features
Yes
Bedrooms
2
Bedrooms Plus
1
Total Bedrooms
3
Washrooms
2
Square Footage
1100-1500 sqft
Basement
Full,Finished
Heating Source
Propane
Heating Fuel
Forced Air
Air Conditioning
Central Air
Family Room
No
Kitchens
1
Total Kitchens
1
Fireplace Features
Yes
Exterior
Depth
500.0
Front
150.98
Acreage
2-4.99
Driveway
Private
Lot Size
151 x 500.0 ft
Pool
None
Parking Spaces
10
Total Parking Spaces
12.50
Parking Description
Attached
Garage Spaces
2.5
Zoning
Rural
Depth
500.0
Front
150.98
Acreage
2-4.99
Driveway
Private
Lot Size
151 x 500.0 ft
Pool
None
Parking Spaces
10
Total Parking Spaces
12.50
Parking Description
Attached
Garage Spaces
2.5
Zoning
Rural
Building Description
Style
Bungalow-Raised
Home Type
House
Subtype
Detached
Year Built
31-50
Property Orientation
East
Exterior Finish
Brick
Sewers
Septic
Water Supply
Well
Possession Date
No Data
Style
Bungalow-Raised
Home Type
House
Subtype
Detached
Year Built
31-50
Property Orientation
East
Exterior Finish
Brick
Sewers
Septic
Water Supply
Well
Possession Date
No Data
Community
Community
Addington Highlands
Community
Addington Highlands
Taxes & Fees
Taxes
$2,718.92 /yr
Tax Year
2026
Occupancy
Owner
Taxes
$2,718.92 /yr
Tax Year
2026
Occupancy
Owner
Room Types
Bathroom
4 Pc Bath
Dimensions 12.86 x 6.36 feet
81.79 sqft
Bathroom
3 Pc Bath
Dimensions 13.48 x 3.28 feet
44.21 sqft
Bedroom
-
Dimensions 12.7 x 18.14 feet
230.38 sqft
Bedroom
-
Dimensions 9.55 x 12.7 feet
121.28 sqft
Dining Room
-
Dimensions 13.88 x 11.48 feet
159.34 sqft
Foyer
-
Dimensions 8.04 x 15.65 feet
125.83 sqft
Kitchen
-
Dimensions 13.88 x 11.19 feet
155.32 sqft
Laundry
-
Dimensions 8.73 x 5.71 feet
49.85 sqft
Living Room
-
Dimensions 12.07 x 20.44 feet
246.71 sqft
Other
-
Dimensions 15.35 x 16.17 feet
248.21 sqft
Primary Bedroom
-
Dimensions 13.55 x 12.7 feet
172.08 sqft
Similar Properties(No results)
Mortgage Calculator
Calculate your estimated monthly mortgage payment
Price
$669,900
$
%
%
Monthly payment
By clicking Save, we will calculate your estimated mortgage for all properties using the saved values (down payment percentage, interest rate, and amortization).
The accuracy and applicability of this calculator are not guaranteed.