Sign In or Create a Free Account to see full details of this property
Key Facts
Key facts for 38 Duchesse Crescent #38
Property Type
House, Bungalow
Parking
0 garage, 6 parking
MLS #
X14167368
Size
1000-1199 sqft
Basement
Apartment,Partially Finished
Listed on
2026-11-10
Lot size
-
Tax
$4,418.47 /yr
Days on Market
0
Approximate Age
-
Maintenance Fee
$20/mo
Description
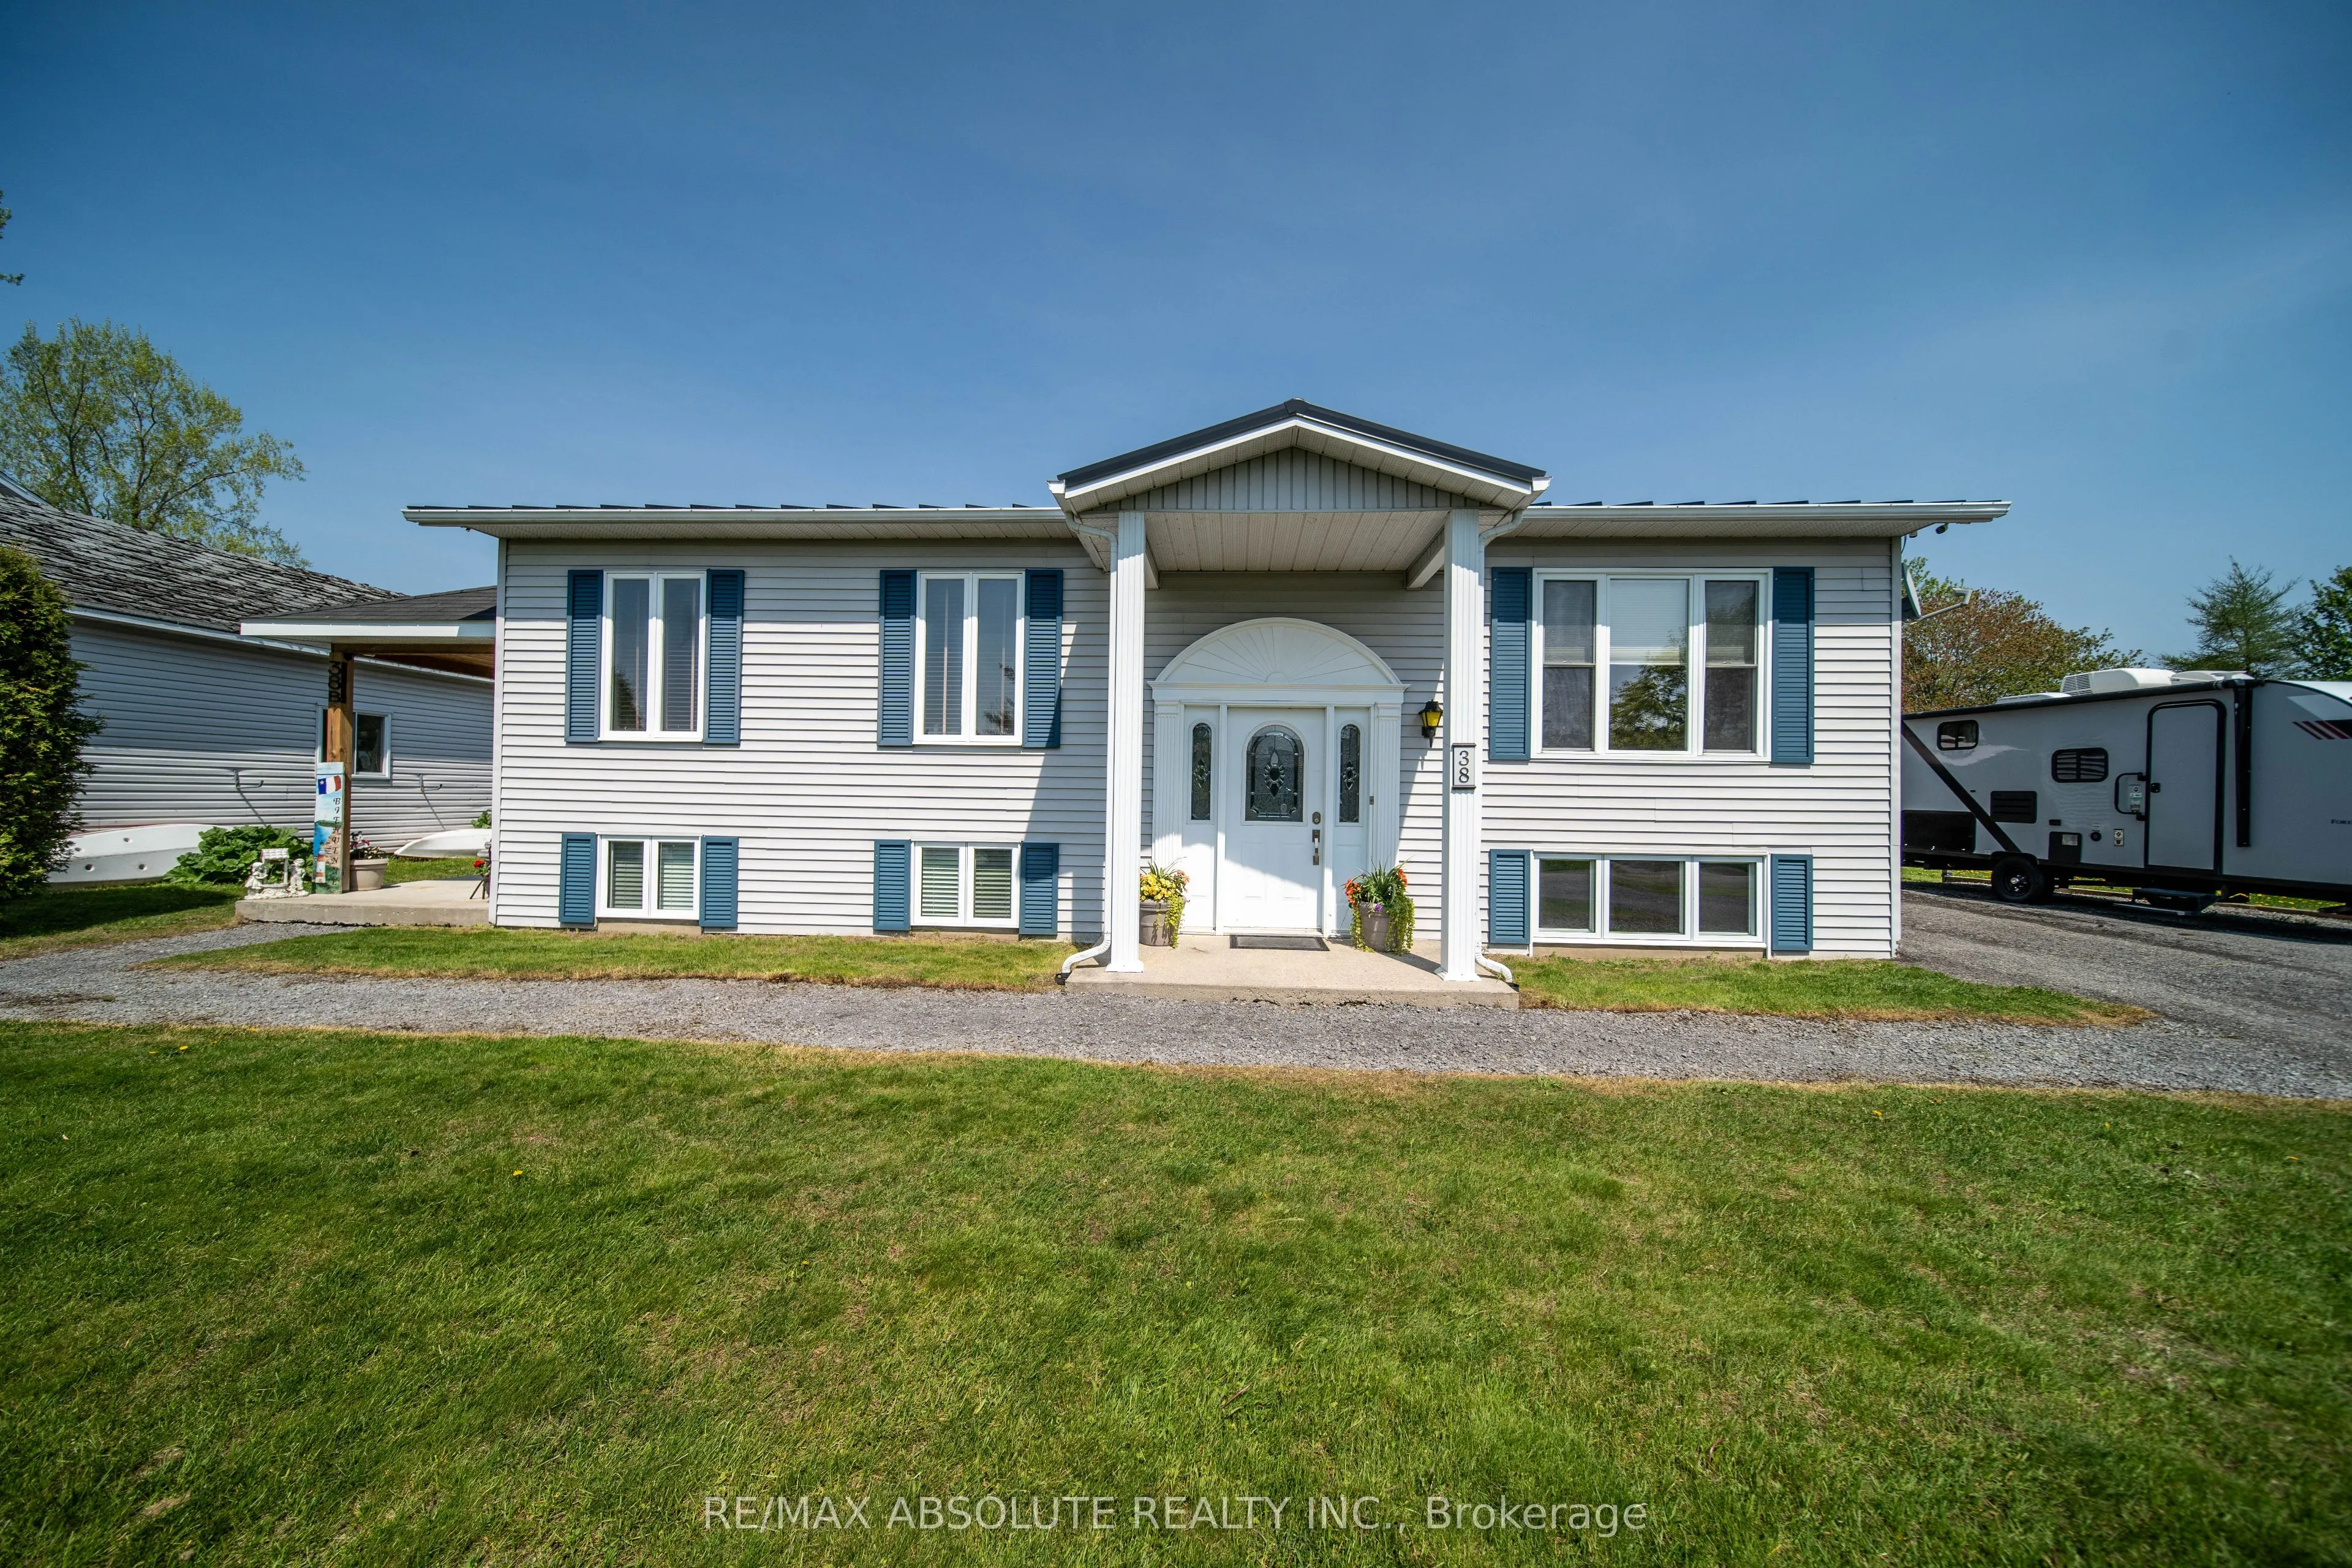
Tucked away on a peaceful cul-de-sac in Limoges, this inviting split-level/high-ranch bungalow offers the perfect blend of comfort, versatility, and country charm! Just minutes from Highway 417, schools, amenities, and beautiful Larose Forest, this home has plenty to offer. Step inside to a bright, ...spacious living area filled with natural light, perfect for relaxing or entertaining. The welcoming kitchen features lovely finishes, generous cabinetry, a centre island, and a cozy eat-in dining area with patio doors leading to the backyard. The main level offers a spacious primary bedroom, a second bedroom, a versatile office/den, a 4-piece bathroom, and convenient laundry. Downstairs, discover two additional flexible rooms, ideal for a family room, home gym, recreation area, or guest space, along with a 3-piece bathroom. A standout feature is the beautifully renovated apartment with its own separate entrance! Complete with a stylish kitchen, comfortable living room, bedroom, 3-piece bathroom, and private laundry, it's ideal for extended family, multi-generational living, or potential rental income. Outside, enjoy the peaceful surroundings, a spacious backyard with room to make it your own, and a handy storage shed. An upgraded metal roof adds extra peace of mind. One property, so many possibilities! Whether you're looking for room to grow, additional income potential, or flexible living arrangements, this Limoges gem is ready to welcome you home!
Full Property Details
Interior
Bedrooms
2
Bedrooms Plus
1
Total Bedrooms
3
Washrooms
3
Square Footage
1000-1199 sqft
Basement
Apartment,Partially Finished
Heating Source
Gas
Heating Fuel
Forced Air
Air Conditioning
Central Air
Family Room
No
Kitchens
1
Kitchens Plus
1
Total Kitchens
2
Fireplace Features
No
Bedrooms
2
Bedrooms Plus
1
Total Bedrooms
3
Washrooms
3
Square Footage
1000-1199 sqft
Basement
Apartment,Partially Finished
Heating Source
Gas
Heating Fuel
Forced Air
Air Conditioning
Central Air
Family Room
No
Kitchens
1
Kitchens Plus
1
Total Kitchens
2
Fireplace Features
No
Exterior
Parking Spaces
6
Total Parking Spaces
6.00
Garage Spaces
0
Balcony
None
Parking Spaces
6
Total Parking Spaces
6.00
Garage Spaces
0
Balcony
None
Building Description
Style
Bungalow
Home Type
House
Subtype
Other
Property Orientation
East
Exterior Finish
Vinyl Siding
Possession Date
No Data
Locker
None
Style
Bungalow
Home Type
House
Subtype
Other
Property Orientation
East
Exterior Finish
Vinyl Siding
Possession Date
No Data
Locker
None
Community
Community
Russell Township
Community
Russell Township
Taxes & Fees
Taxes
$4,418.47 /yr
Tax Year
2025
Occupancy
Owner+Tenant
Maintenance Fee
$20/mo
Taxes
$4,418.47 /yr
Tax Year
2025
Occupancy
Owner+Tenant
Maintenance Fee
$20/mo
Other
Pets
Yes-with Restrictions
Pets
Yes-with Restrictions
Room Types
Bathroom
4 Pc Bath, Combined w/Laundry
Dimensions 12.08 x 5.92 feet
71.51 sqft
Bathroom
3 Pc Bath
Dimensions 5.75 x 5.33 feet
30.65 sqft
Bedroom
-
Dimensions 11.58 x 11.5 feet
133.17 sqft
Bedroom 2
-
Dimensions 8.75 x 8.67 feet
75.86 sqft
Den
-
Dimensions 11 x 12.08 feet
132.88 sqft
Exercise Room
-
Dimensions 11.5 x 10.5 feet
120.75 sqft
Kitchen
-
Dimensions 11.58 x 8.33 feet
96.46 sqft
Kitchen
Combined w/Dining
Dimensions 18.58 x 12.08 feet
224.45 sqft
Living Room
-
Dimensions 11.58 x 10.67 feet
123.56 sqft
Living Room
-
Dimensions 13.33 x 12.08 feet
161.03 sqft
Other
-
Dimensions 11.67 x 8.83 feet
103.05 sqft
Primary Bedroom
-
Dimensions 12.33 x 12.08 feet
148.95 sqft
Similar Properties(No results)
Mortgage Calculator
Calculate your estimated monthly mortgage payment
Price
$569,900
$
%
%
Monthly payment
By clicking Save, we will calculate your estimated mortgage for all properties using the saved values (down payment percentage, interest rate, and amortization).
The accuracy and applicability of this calculator are not guaranteed.