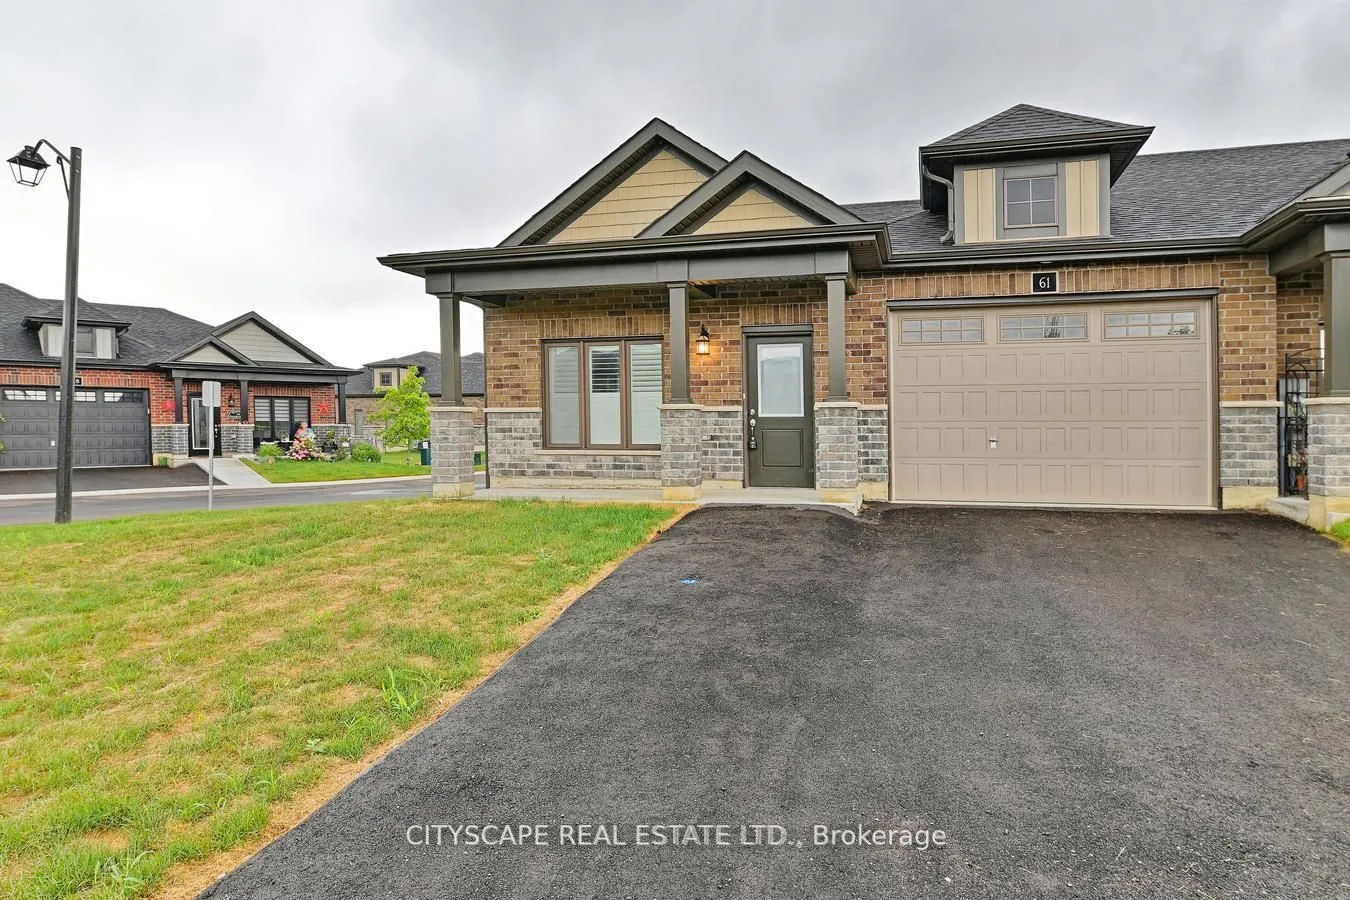
Sign In or Create a Free Account to see full details of this property
Key Facts
Key facts for 61 Waterthrush Lane
Property Type
Townhome, Bungalow
Parking
Attached 1.5 garage, 4 parking
MLS #
X14157918
Size
1100-1500 sqft
Basement
Finished
Listed on
2026-11-05
Lot size
32 x 103.02
Tax
-
Days on Market
1
Approximate Age
0-5
Maintenance Fee
-
Central Air Conditio...
Description
Absolutely Stunning Under 5 Year Old, 4 Bed Room Bungalow Town Built On A Corner Lot With Immensely Beautiful Landscape & Surrounding. The House Is Built Meet & Exceed The Current Ontario Building Code. The House Has A Builder Finished Basement.Very Well Lighted Hence Not To Put On The Lights During... Whole Day Time. The Kitchen Has Extended Cabinetry, Back Splash, Good Qlty S/S Appliances & A Large Island. High Quality Of Workmanship & Usage Of Quality Material Has Been Observed By The Builder. California Shutter Installed. A Peaceful & High End living Awaits You. Close To Down Town. Measurement Source Is M-Pac. Agents To Verify. Please Send The Offers To Izharbop@gmail.com
Full Property Details
Interior
Bedrooms
3
Bedrooms Plus
1
Total Bedrooms
4
Washrooms
3
Square Footage
1100-1500 sqft
Basement
Finished
Heating Source
Gas
Heating Fuel
Forced Air
Air Conditioning
Central Air
Family Room
Yes
Kitchens
1
Total Kitchens
1
Fireplace Features
No
Bedrooms
3
Bedrooms Plus
1
Total Bedrooms
4
Washrooms
3
Square Footage
1100-1500 sqft
Basement
Finished
Heating Source
Gas
Heating Fuel
Forced Air
Air Conditioning
Central Air
Family Room
Yes
Kitchens
1
Total Kitchens
1
Fireplace Features
No
Exterior
Depth
103.02
Front
32.15
Acreage
< .50
Driveway
Private
Lot Size
32 x 103.02 ft
Pool
None
Parking Spaces
4
Total Parking Spaces
4.00
Parking Description
Attached
Garage Spaces
1.5
Depth
103.02
Front
32.15
Acreage
< .50
Driveway
Private
Lot Size
32 x 103.02 ft
Pool
None
Parking Spaces
4
Total Parking Spaces
4.00
Parking Description
Attached
Garage Spaces
1.5
Building Description
Style
Bungalow
Home Type
Townhome
Subtype
Att/Row/Townhouse
Year Built
0-5
Property Orientation
East
Exterior Finish
Brick
Sewers
Sewer
Water Supply
Municipal
Possession Date
11/15/2026
Style
Bungalow
Home Type
Townhome
Subtype
Att/Row/Townhouse
Year Built
0-5
Property Orientation
East
Exterior Finish
Brick
Sewers
Sewer
Water Supply
Municipal
Possession Date
11/15/2026
Community
Community
Simcoe
Community
Simcoe
Taxes & Fees
Occupancy
Vacant
Central Air Conditioning
Included
Parking
Included
Occupancy
Vacant
Central Air Conditioning
Included
Parking
Included
Room Types
Bedroom 2
Laminate, Large Window, California Shutters
Dimensions 9.28 x 9.19 feet
85.28 sqft
Bedroom 3
Laminate, Large Window, California Shutters
Dimensions 9.28 x 9.38 feet
87.05 sqft
Bedroom 4
-
Dimensions 14.11 x 18.31 feet
258.35 sqft
Breakfast
-
Dimensions - feet
0 sqft
Great Room
Laminate, California Shutters
Dimensions 17.78 x 11.09 feet
197.18 sqft
Kitchen
Backsplash, B/I Microwave, Laminate
Dimensions 14.01 x 9.38 feet
131.41 sqft
Laundry
Closet, Access To Garage, Laminate
Dimensions - feet
0 sqft
Living Room
-
Dimensions - feet
0 sqft
Primary Bedroom
3 Pc Ensuite, Walk-In Closet(s), California Shutters