Sign In or Create a Free Account to see full details of this property
Key Facts
Key facts for 200 Bay Street #1102
Property Type
Condo, Apartment
Parking
Underground 1 garage, 1 parking
MLS #
X14033260
Size
600-699 sqft
Basement
None
Listed on
2026-10-13
Lot size
-
Tax
$2,491 /yr
Days on Market
15
Approximate Age
-
Maintenance Fee
$737.31/mo
Common Elements, Wat...
Description
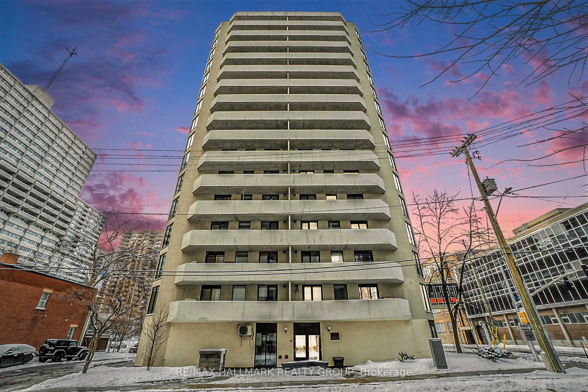
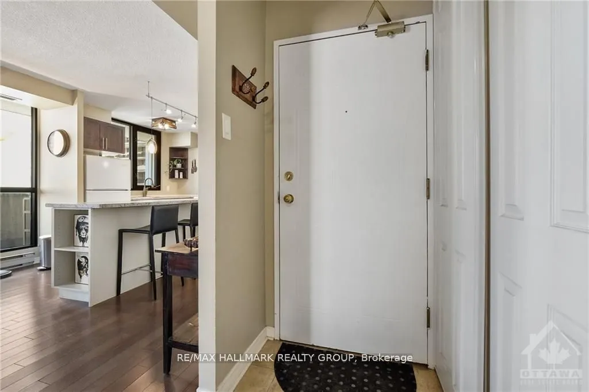
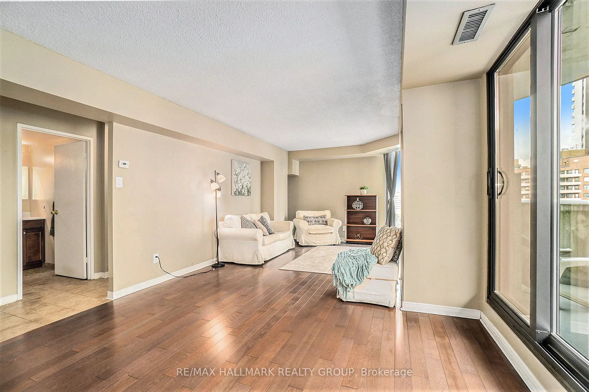
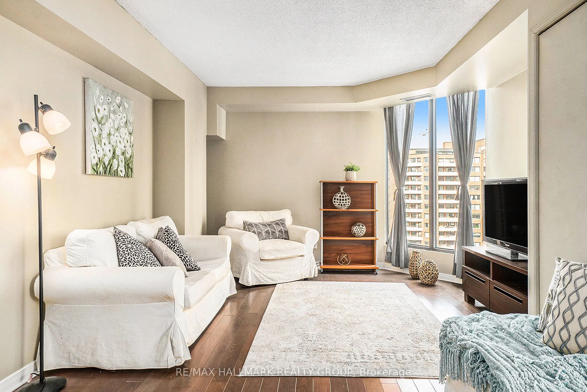
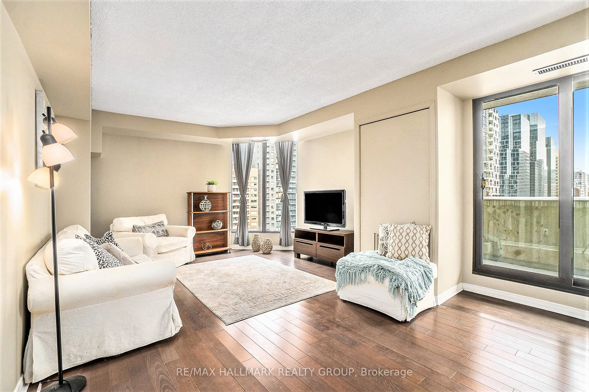
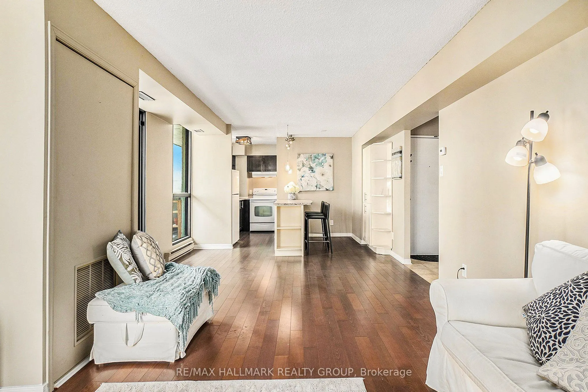
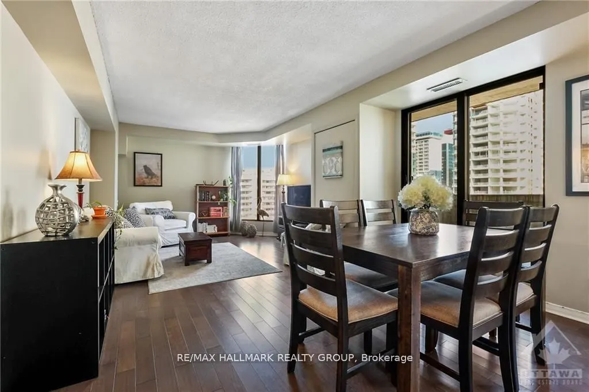
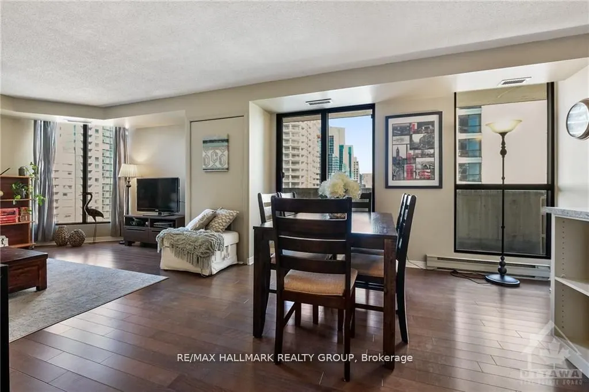
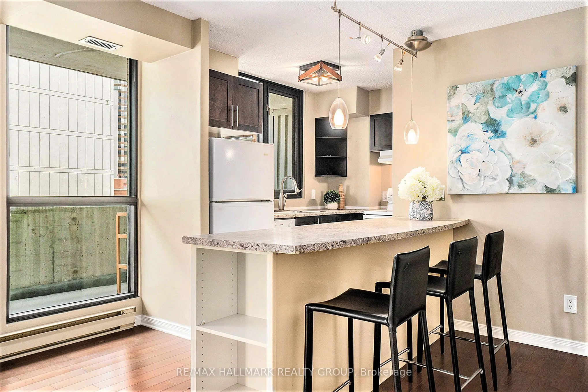
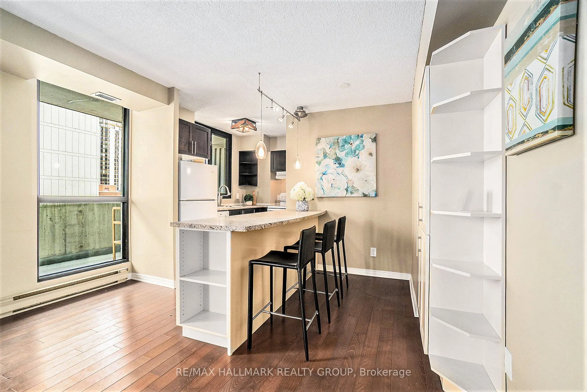
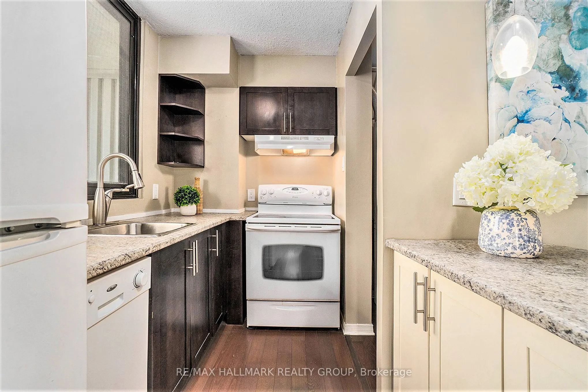
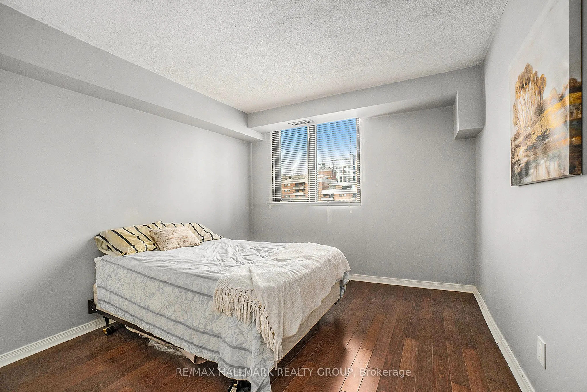
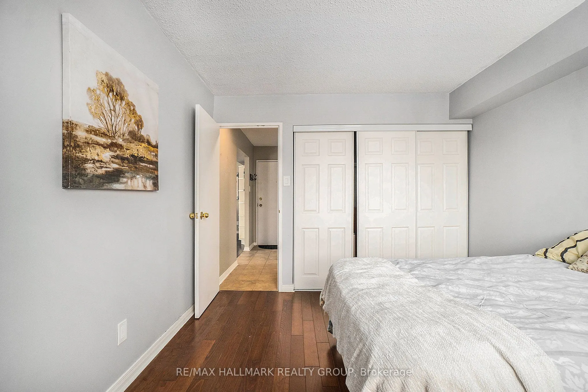
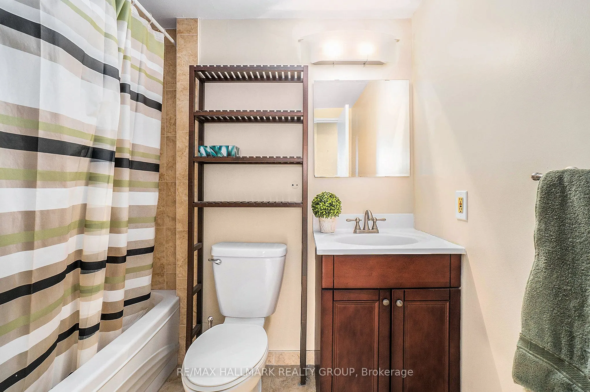
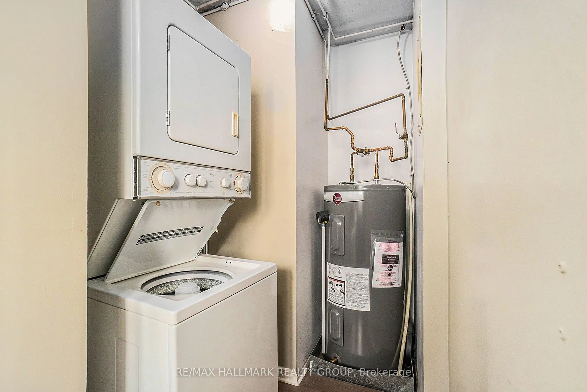
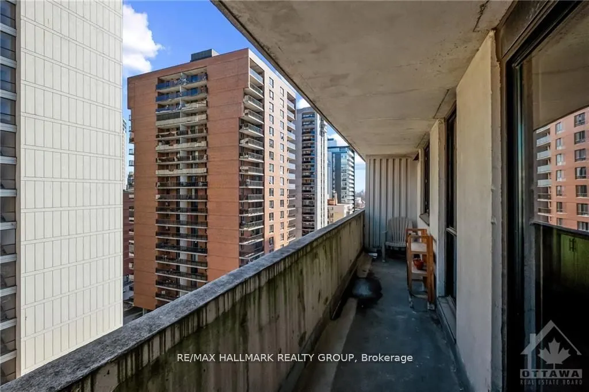
Welcome to downtown living with wonderful walkability to everything! This large, bright one bedroom and one bath home is moments from the LRT and walkable to Parliament Hill and now minutes away from a Food Basics just around the corner on Queen St. Updated kitchen features a large island for breakf...ast or as a work station. Extra built ins hold the essentials and much more. The open concept living and dining room space provide plenty of room for entertaining guests. With oversized windows and patio doors leading to a large balcony with great views of the downtown core - Ensuite laundry. Plus modern updated bath. Underground parking included. Pets are allowed with some restrictions. Windows (2016), new furnace/AC (2023), Hot Water Tank (2024) owned. Call today!
Full Property Details
Interior
Bedrooms
1
Total Bedrooms
1
Washrooms
1
Square Footage
600-699 sqft
Basement
None
Heating Source
Electric
Heating Fuel
Baseboard
Air Conditioning
Central Air
Family Room
No
Kitchens
1
Total Kitchens
1
Fireplace Features
No
Bedrooms
1
Total Bedrooms
1
Washrooms
1
Square Footage
600-699 sqft
Basement
None
Heating Source
Electric
Heating Fuel
Baseboard
Air Conditioning
Central Air
Family Room
No
Kitchens
1
Total Kitchens
1
Fireplace Features
No
Exterior
Driveway
Underground
Parking Spaces
1
Total Parking Spaces
1.00
Parking Description
Underground
Garage Spaces
1
Zoning
Residential
Balcony
Open
Driveway
Underground
Parking Spaces
1
Total Parking Spaces
1.00
Parking Description
Underground
Garage Spaces
1
Zoning
Residential
Balcony
Open
Building Description
Style
Apartment
Home Type
Condo
Subtype
Condo Apartment
Property Orientation
East
Exterior Finish
Brick
Possession Date
10/23/2026
Locker
None
Style
Apartment
Home Type
Condo
Subtype
Condo Apartment
Property Orientation
East
Exterior Finish
Brick
Possession Date
10/23/2026
Locker
None
Community
Community
Ottawa Centre
Community
Ottawa Centre
Taxes & Fees
Taxes
$2,491 /yr
Tax Year
2025
Occupancy
Vacant
Maintenance Fee
$737.31/mo
Common Elements
Included
Water
Included
Building Insurance
Included
Taxes
$2,491 /yr
Tax Year
2025
Occupancy
Vacant
Maintenance Fee
$737.31/mo
Common Elements
Included
Water
Included
Building Insurance
Included
Other
Pets
Yes-with Restrictions
Pets
Yes-with Restrictions
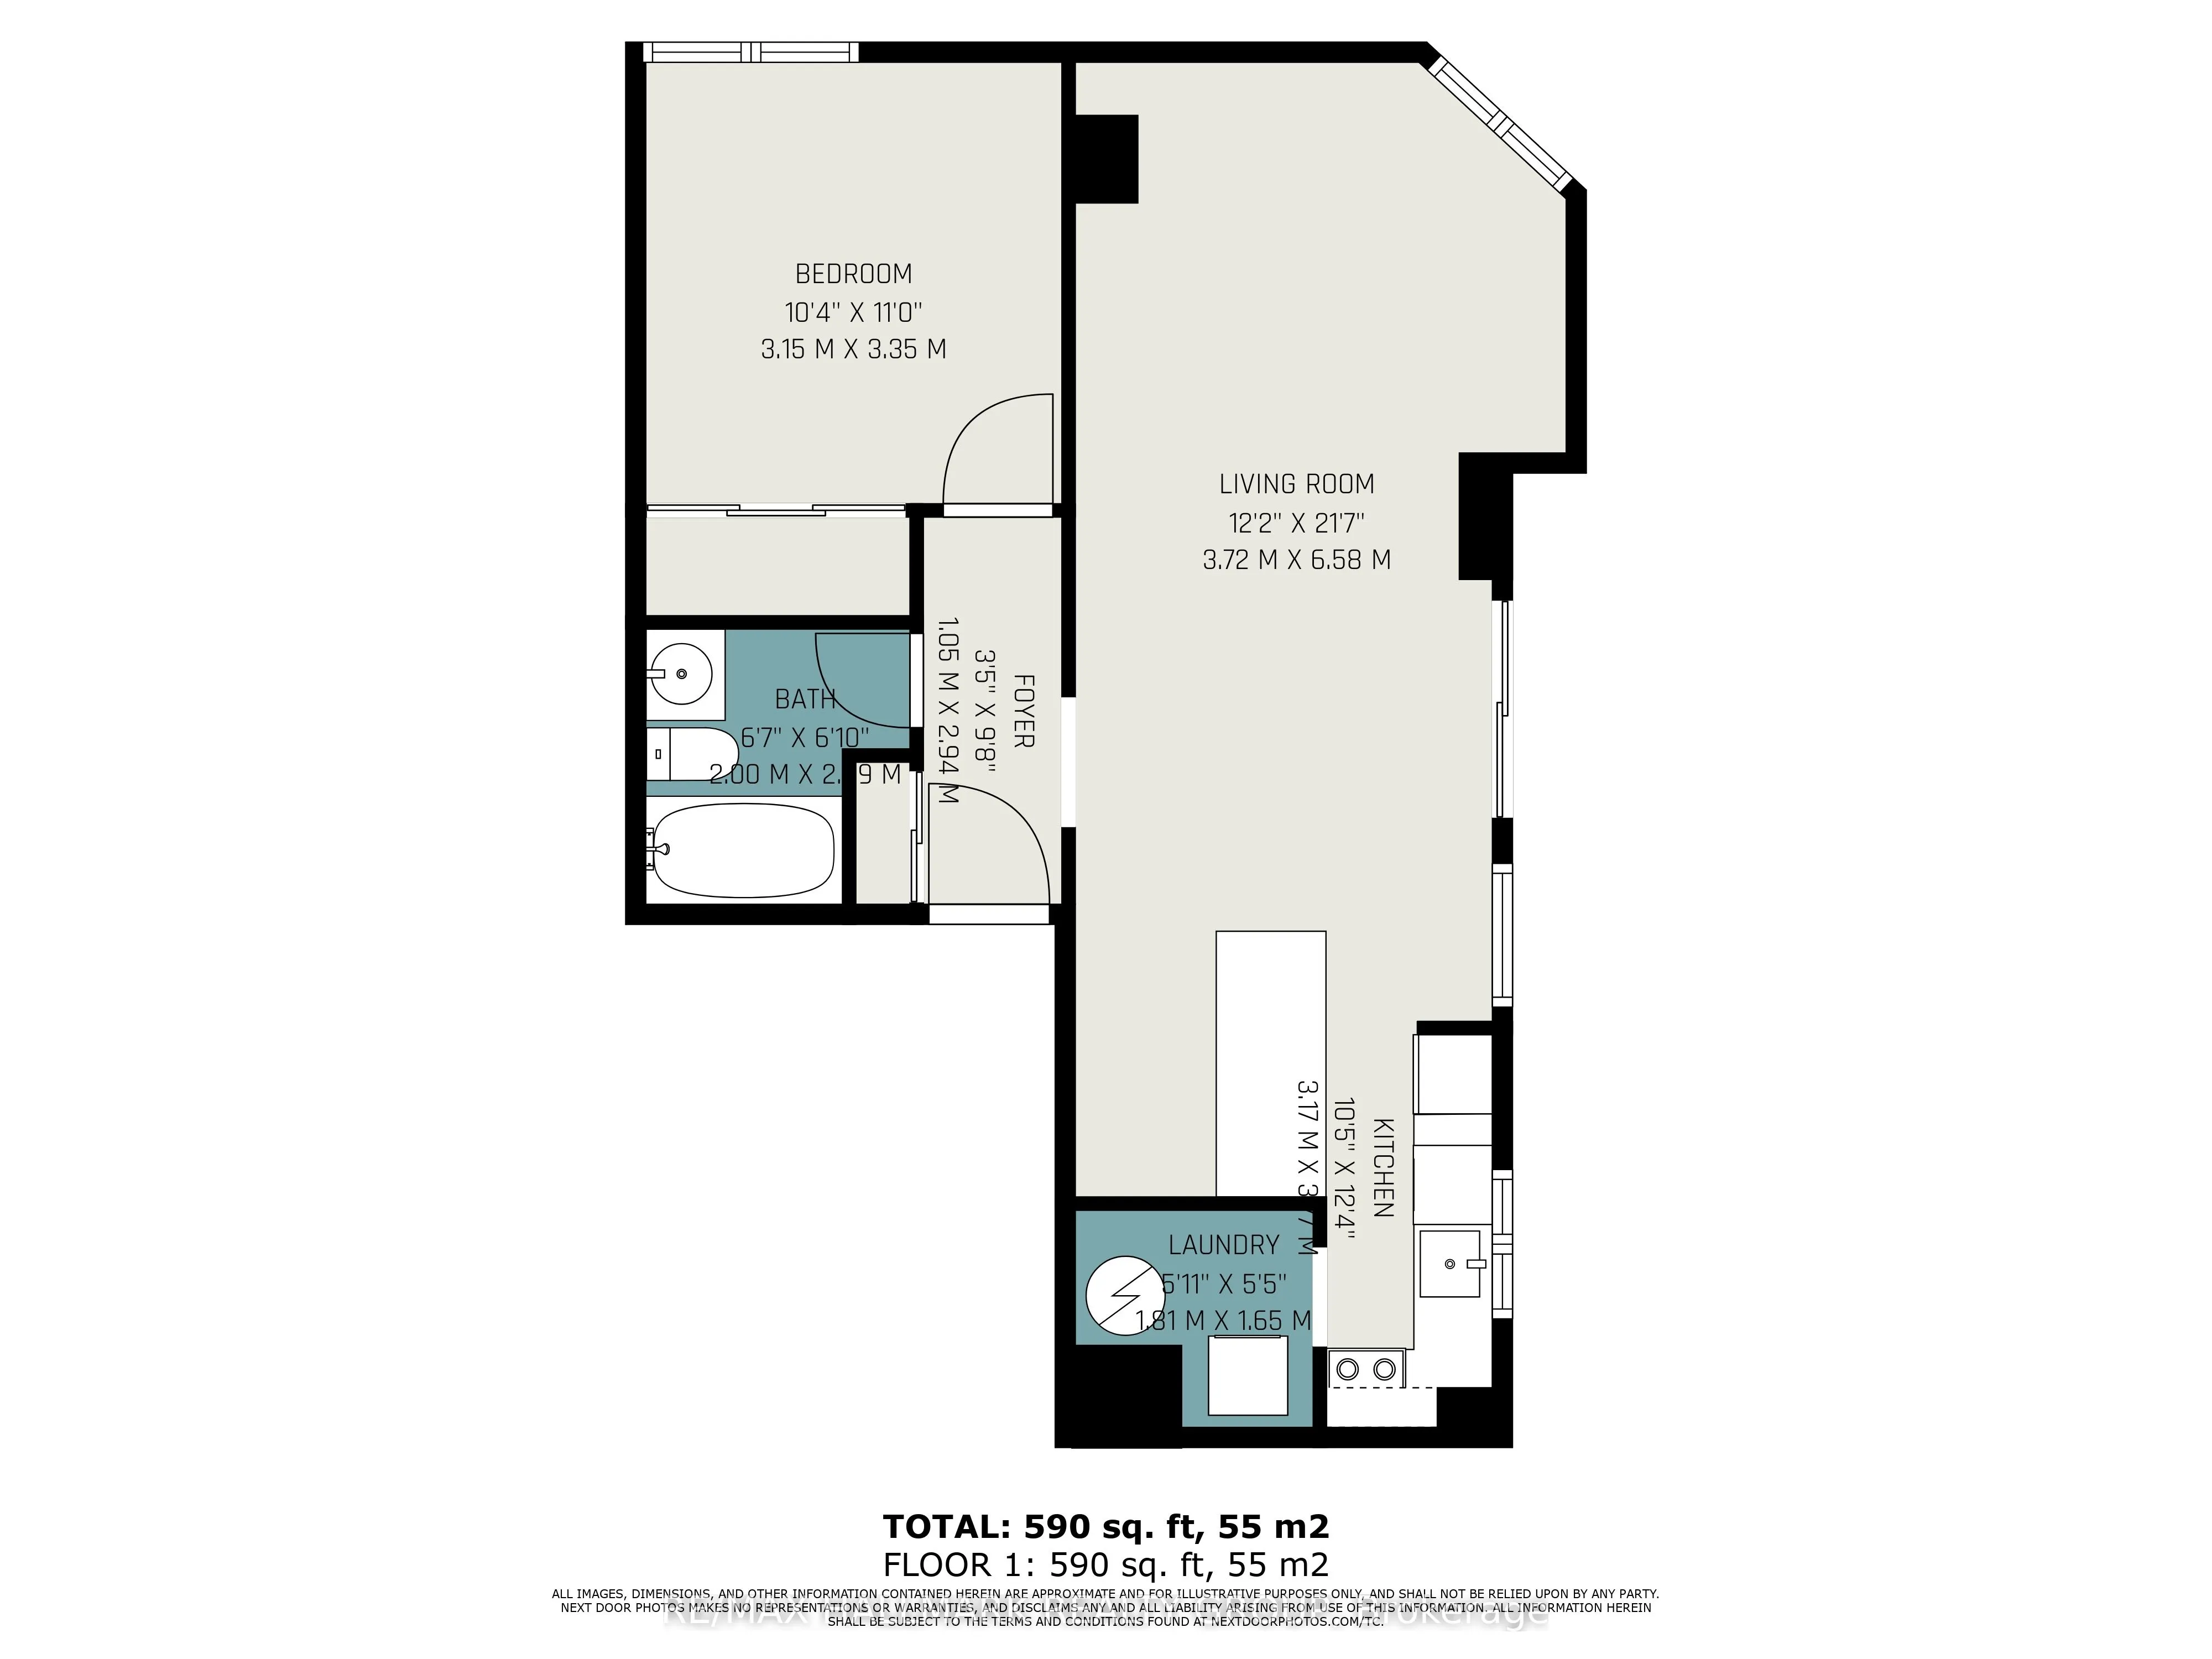
Room Types
Bathroom
-
Dimensions 6.56 x 6.86 feet
45 sqft
Bedroom
-
Dimensions 10.99 x 10.33 feet
113.53 sqft
Dining Room
-
Dimensions 11.25 x 5.48 feet
61.65 sqft
Foyer
-
Dimensions 9.65 x 3.44 feet
33.2 sqft
Kitchen
-
Dimensions 12.37 x 10.4 feet
128.65 sqft
Laundry
-
Dimensions 5.94 x 5.41 feet
32.14 sqft
Living Room
-
Dimensions 10.99 x 12.3 feet
135.18 sqft
Other
-
Dimensions 25.95 x 3.97 feet
103.02 sqft
Similar Properties(No results)
Mortgage Calculator
Calculate your estimated monthly mortgage payment
Price
$239,000
$
%
%
Total cost of mortgage
$0
Monthly payment
By clicking Save, we will calculate your estimated mortgage for all properties using the saved values (down payment percentage, interest rate, and amortization).
The accuracy and applicability of this calculator are not guaranteed.