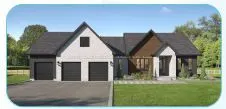
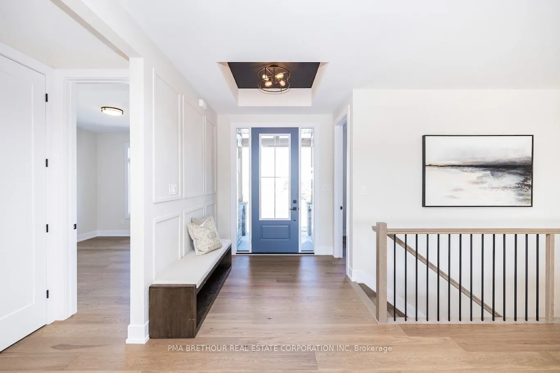
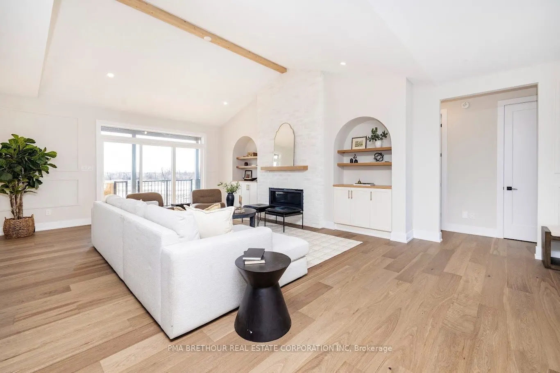
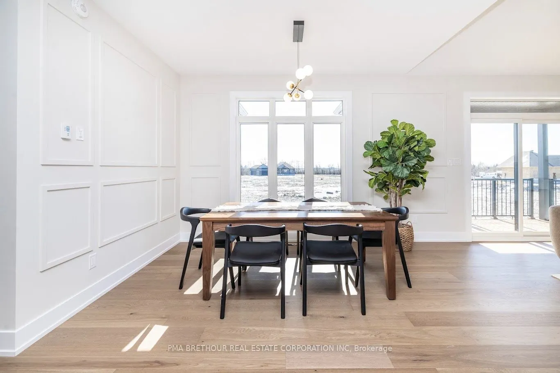
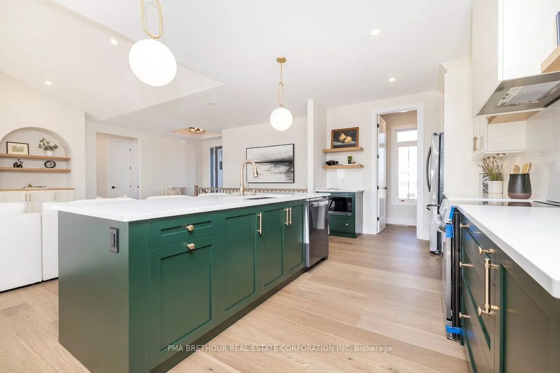
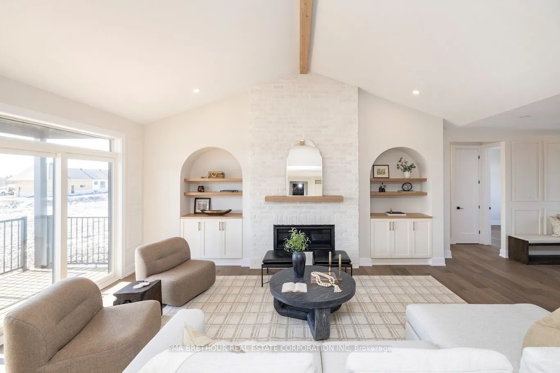
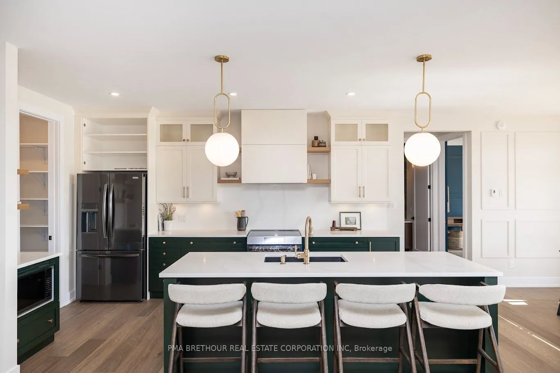
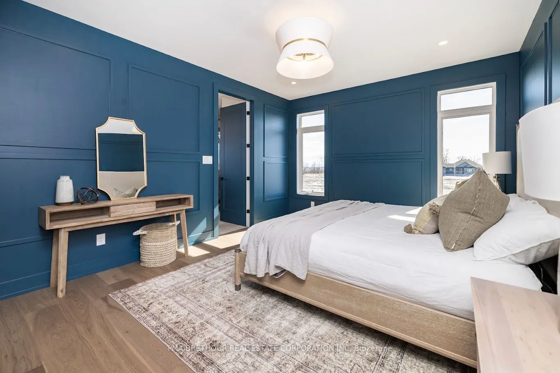
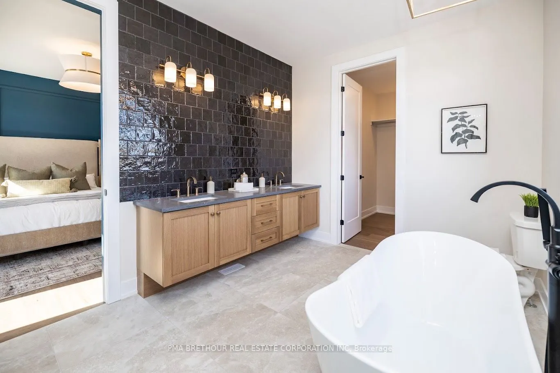
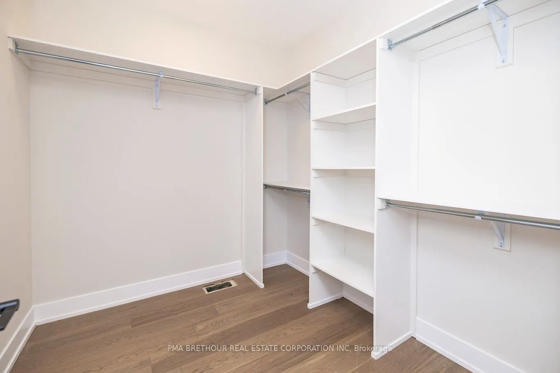
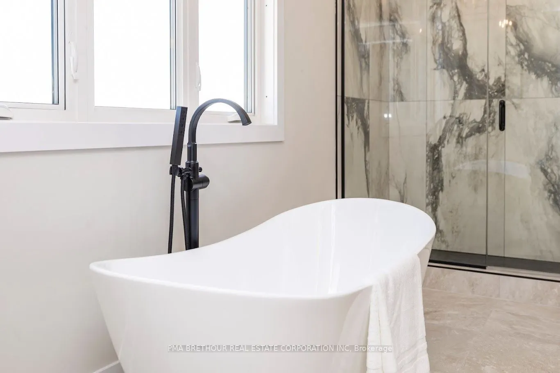
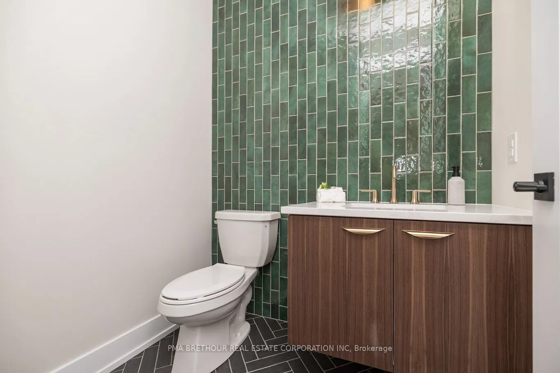
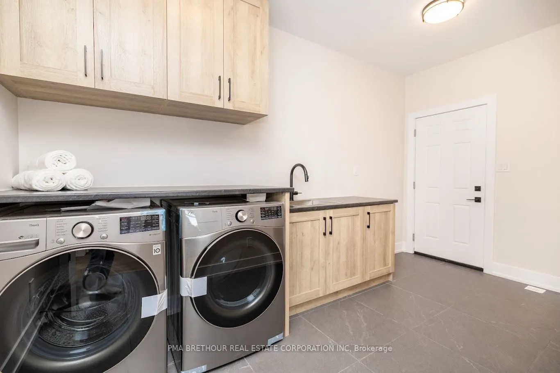
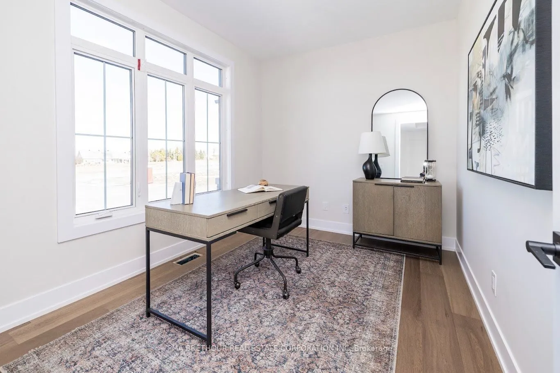
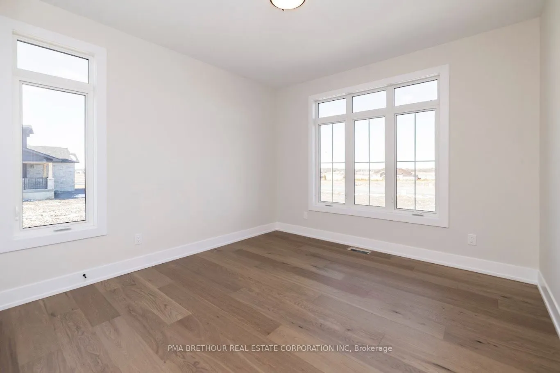
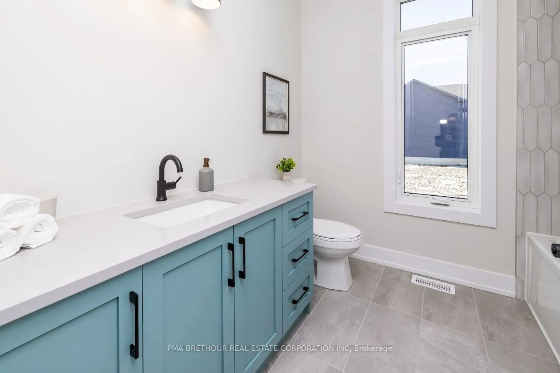
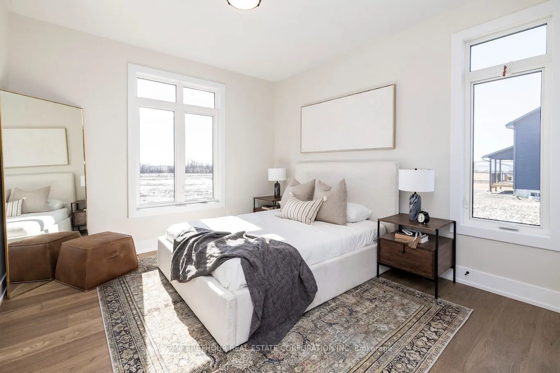
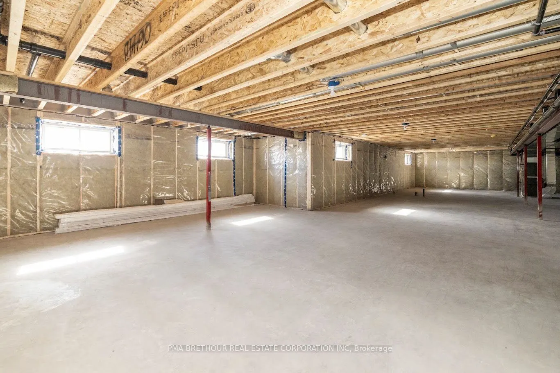
"Build Your Dream Home in Russell Ridge Estates" UNDER-CONSTRUCTION: Discover the Morewood Plus, an ENERGY STAR-certified home proudly built by Park View Homes. Offering 2,122 sq.ft., 4 bedrooms, 2.5 bathrooms, a 3-car garage, Modern Elevation - Exterior Package #2, walk-out basement, and desirable ...corner lot, this home combines contemporary style, space, and exceptional comfort. The bright open-concept main floor features 9' ceilings, 8' doors, wide-plank laminate flooring, and generous living and dining areas. The chef-inspired kitchen offers quartz countertops, tile backsplash, and designer cabinetry, while the living room features an upgraded 55" linear fireplace. Hardwood stairs and strategically placed pot lights throughout the office, kitchen, living room, ensuite, and front soffit complete the elevated design. The spacious primary suite features a walk-in closet, double vanity with quartz counters, glass-enclosed shower, and freestanding tub. The 8' unfinished walk-out basement includes a 3-piece bathroom rough-in, offering excellent future potential. Additional upgrades include propane gas line rough-ins for the home and BBQ and remote garage door openers. Built for superior comfort and energy efficiency, the home features triple-glazed windows and high-level airtightness for year-round comfort and long-term savings. Located in Russell Ridge Estates, Marionville, enjoy peaceful country living just 30 minutes from downtown Ottawa. Brand new, no renovations, no surprises, backed by a Tarion warranty. Built by Park View Homes, local quality you can trust.
Full Property Details
Interior
Bedrooms
3
Total Bedrooms
3
Washrooms
3
Square Footage
2000-2500 sqft
Basement
Unfinished
Heating Source
Propane
Heating Fuel
Forced Air
Air Conditioning
Central Air
Family Room
No
Kitchens
1
Total Kitchens
1
Fireplace Features
Yes
Bedrooms
3
Total Bedrooms
3
Washrooms
3
Square Footage
2000-2500 sqft
Basement
Unfinished
Heating Source
Propane
Heating Fuel
Forced Air
Air Conditioning
Central Air
Family Room
No
Kitchens
1
Total Kitchens
1
Fireplace Features
Yes
Exterior
Depth
63.3
Front
37.5
Driveway
Private
Lot Size
38 x 63.3 ft
Pool
None
Parking Spaces
4
Total Parking Spaces
6.00
Parking Description
Attached
Garage Spaces
2
Depth
63.3
Front
37.5
Driveway
Private
Lot Size
38 x 63.3 ft
Pool
None
Parking Spaces
4
Total Parking Spaces
6.00
Parking Description
Attached
Garage Spaces
2
Building Description
Style
Bungalow
Home Type
House
Subtype
Detached
Property Orientation
North
Exterior Finish
Brick,Other
Sewers
Septic
Water Supply
Municipal
Possession Date
7/1/2027
Style
Bungalow
Home Type
House
Subtype
Detached
Property Orientation
North
Exterior Finish
Brick,Other
Sewers
Septic
Water Supply
Municipal
Possession Date
7/1/2027
Community
Community
Russell Township
Community
Russell Township
Taxes & Fees
Tax Year
2026
Occupancy
Vacant
Tax Year
2026
Occupancy
Vacant
Room Types
Bedroom 2
-
Dimensions 12.11 x 11.61 feet
140.6 sqft
Bedroom 3
-
Dimensions 12.11 x 11.61 feet
140.6 sqft
Dining Room
-
Dimensions 12.6 x 12.01 feet
151.33 sqft
Foyer
-
Dimensions 7.51 x 7.51 feet
56.4 sqft
Kitchen
Pantry
Dimensions 16.01 x 9.09 feet
145.53 sqft
Laundry
-
Dimensions 14.11 x 7.61 feet
107.38 sqft
Living Room
Fireplace
Dimensions 19.59 x 15.91 feet
311.68 sqft
Office
-
Dimensions 11.61 x 8.99 feet
104.37 sqft
Primary Bedroom
5 Pc Ensuite, Walk-In Closet(s)
Dimensions 14.99 x 12.6 feet
188.87 sqft
Similar Properties(No results)
Mortgage Calculator
Calculate your estimated monthly mortgage payment
Price
$1,093,900
$
%
%
Total cost of mortgage
$0
Monthly payment
By clicking Save, we will calculate your estimated mortgage for all properties using the saved values (down payment percentage, interest rate, and amortization).
The accuracy and applicability of this calculator are not guaranteed.