
42
$1,599,000 Sale
Listed 71 days ago
1914 CEDARLAKES WAY
· 3+1
· 3.5
· 12
· 3000 - 3500
Key Facts
Key facts for 1914 CEDARLAKES WAY
Property Type
House, Bungalow
Parking
Garage: Yes, 12 parking
MLS #
X13679298
Size
3000 - 3500 sqft
Basement
Finished, Full (Finished)
Listed on
-
Lot size
-
Tax
-
Days on Market
-
Year Built
-
Maintenance Fee
-

Description
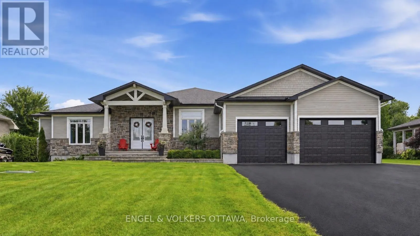
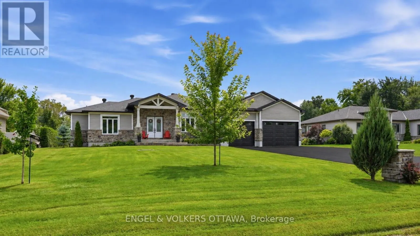
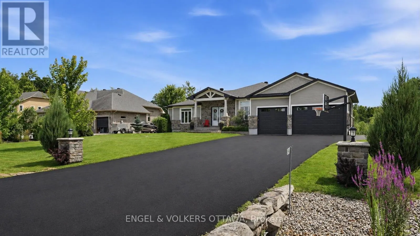
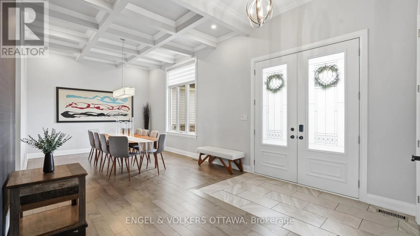
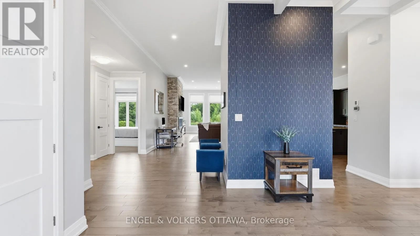
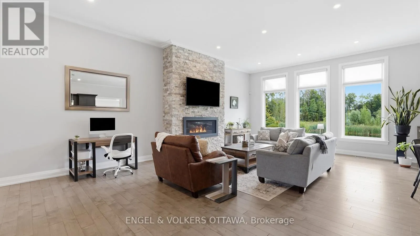
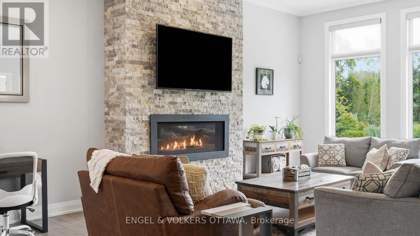
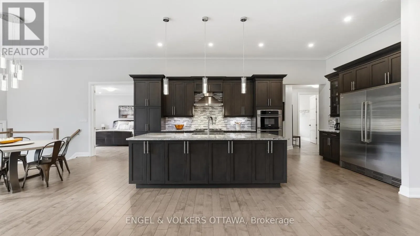
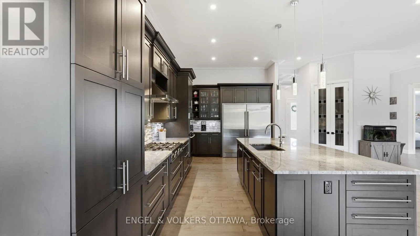
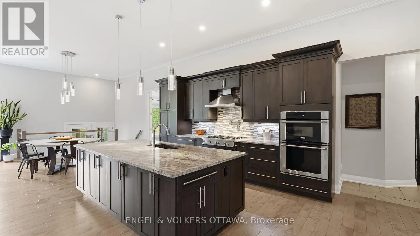
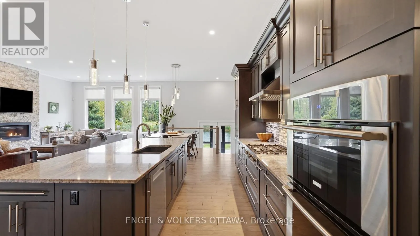
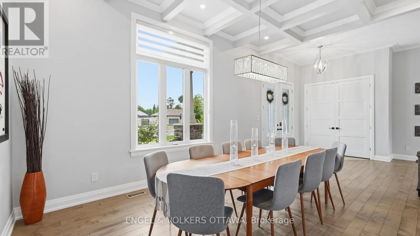
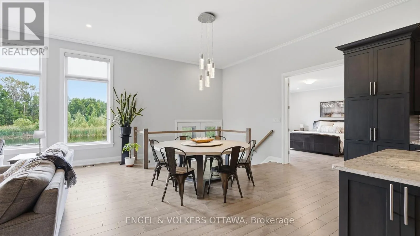
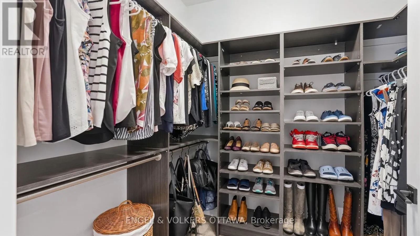
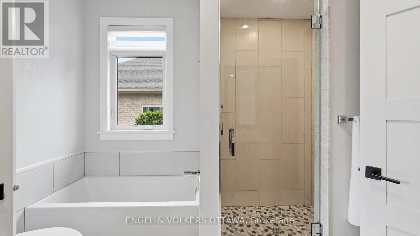
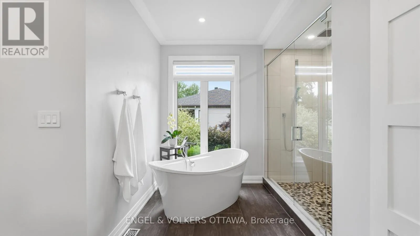
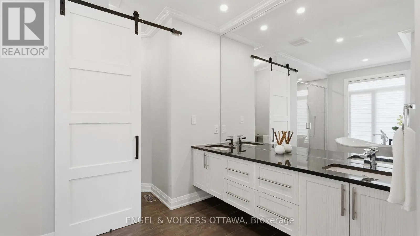
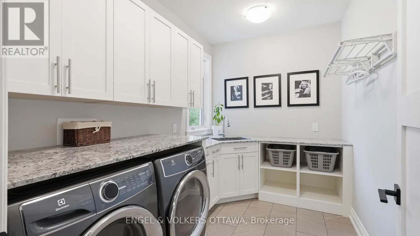
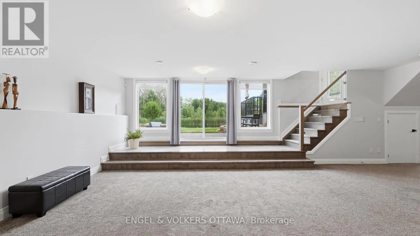
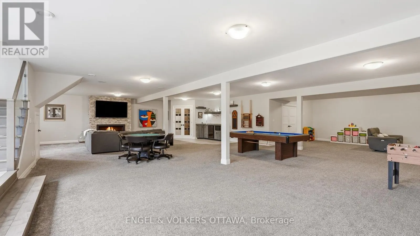
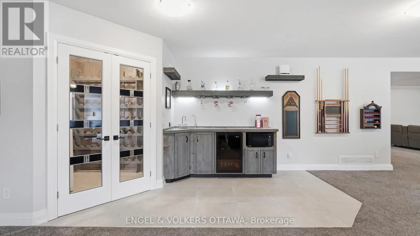
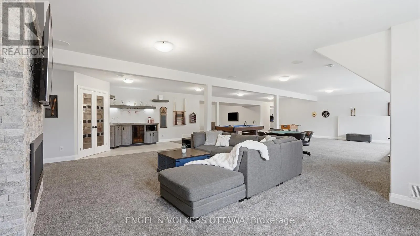
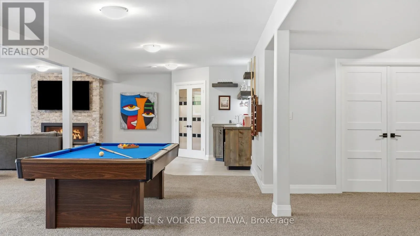
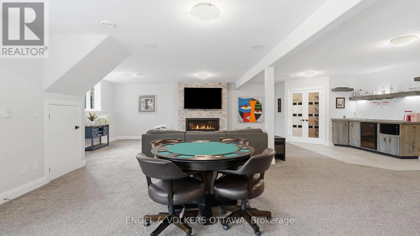
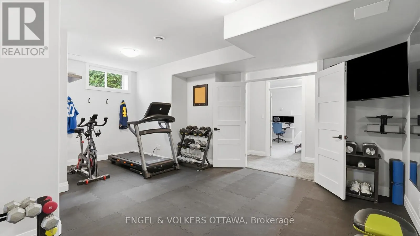
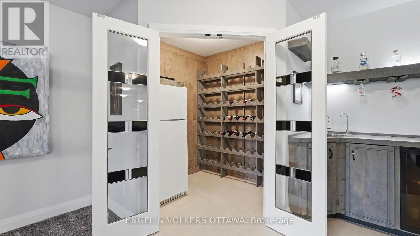
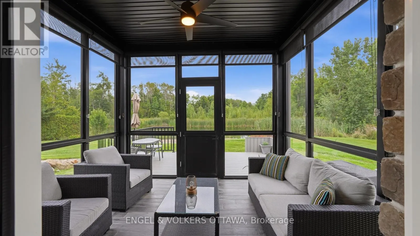
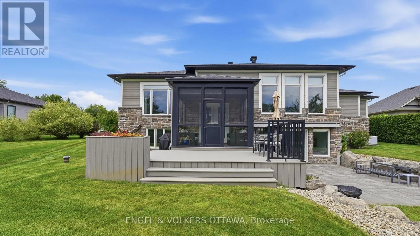
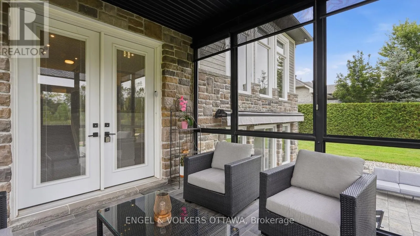
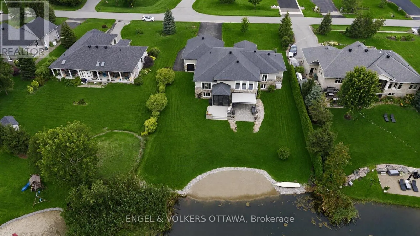
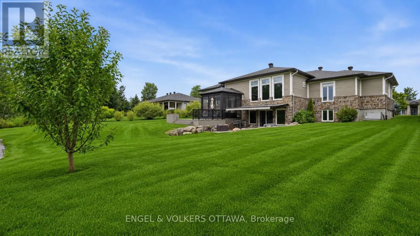
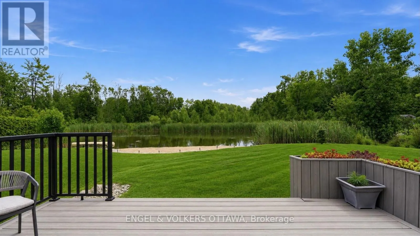
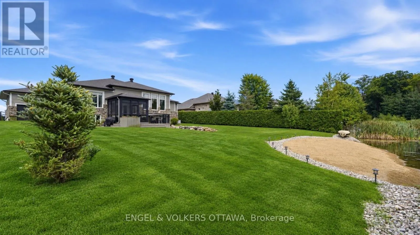
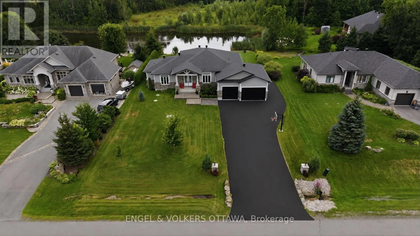
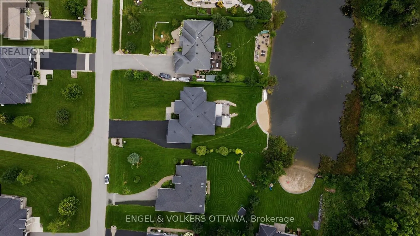
Welcome to exceptional estate living in one of Greely's most sought-after neighbourhoods, where timeless craftsmanship meets modern convenience. Ideally located close to excellent schools, parks, amenities and nearby walking/hiking trails, this remarkable property offers unparalleled peace and priva...cy on a quiet street with no through traffic. Backing onto a tranquil lake with forest beyond and no rear neighbours, this south-facing home offers breathtaking surroundings and a sandy beach to enjoy all season long. As a member of the Cedarlakes Association, you'll enjoy access to the dock and lake, with future walking paths planned. Cedarlakes Park was just completed this month and is only a very short walk to the east. Inside, soaring 11-ft main-floor ceilings and 9-ft basement ceilings create an impressive sense of space. The main living areas feature motorized blinds, while a motorized retractable awning extends your outdoor enjoyment. Two stunning natural gas fireplaces feature floor-to-ceiling stone surrounds, creating warm and inviting gathering spaces. The elegant dining room showcases a coffered ceiling, while the gourmet kitchen boasts high-end appliances and an oversized walk-in pantry. Enjoy the screened-in porch, deck and lower-level walkout leading to a beautiful stone patio. The finished lower level offers a home gym, wet bar and a bathroom with heated floors. An irrigation system adds convenience and keeps the grounds looking their best. A rare opportunity to enjoy luxurious lakeside living, privacy and exceptional amenities in a truly spectacular Greely setting. (id:10452)
Room Types
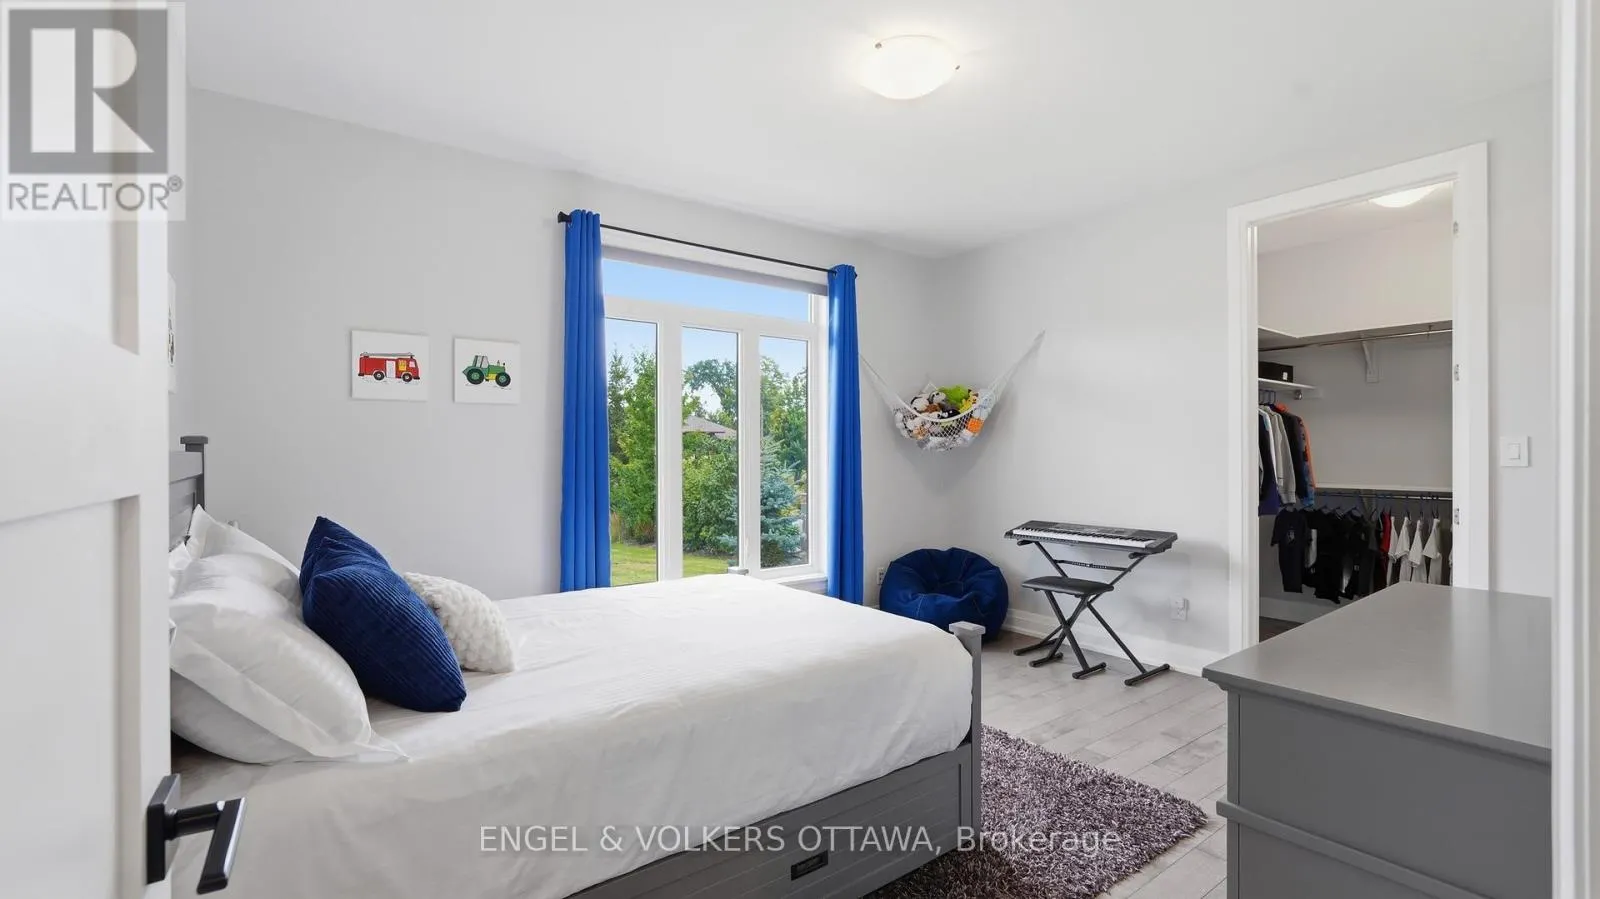
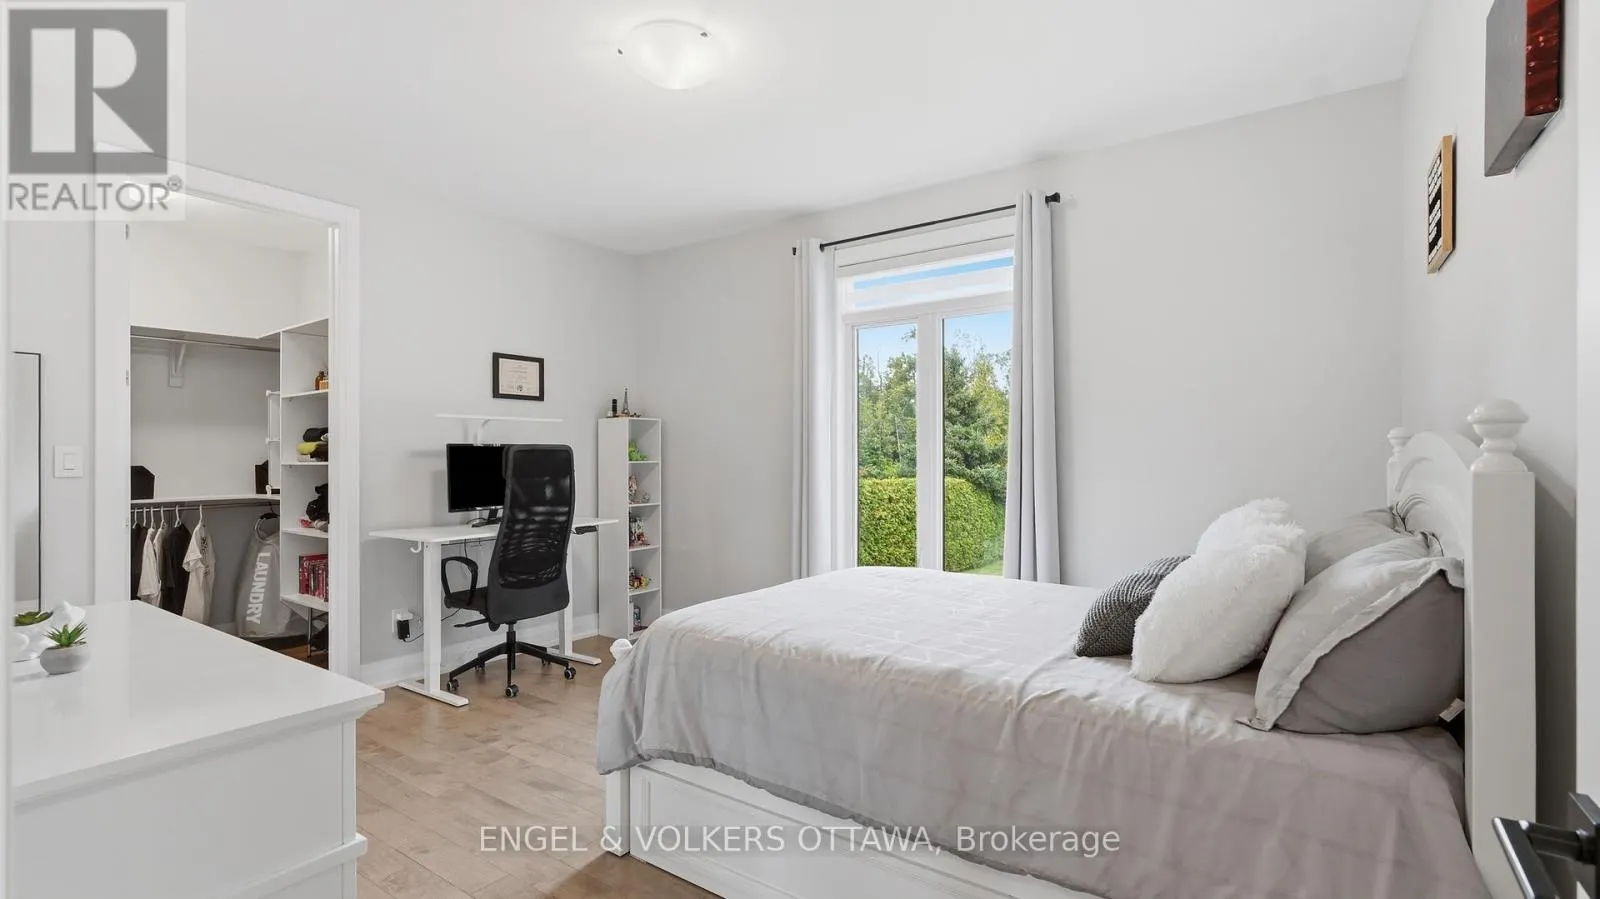
Bedroom
-
Dimensions 4.36 m x 4.07 m
191.01 sqft
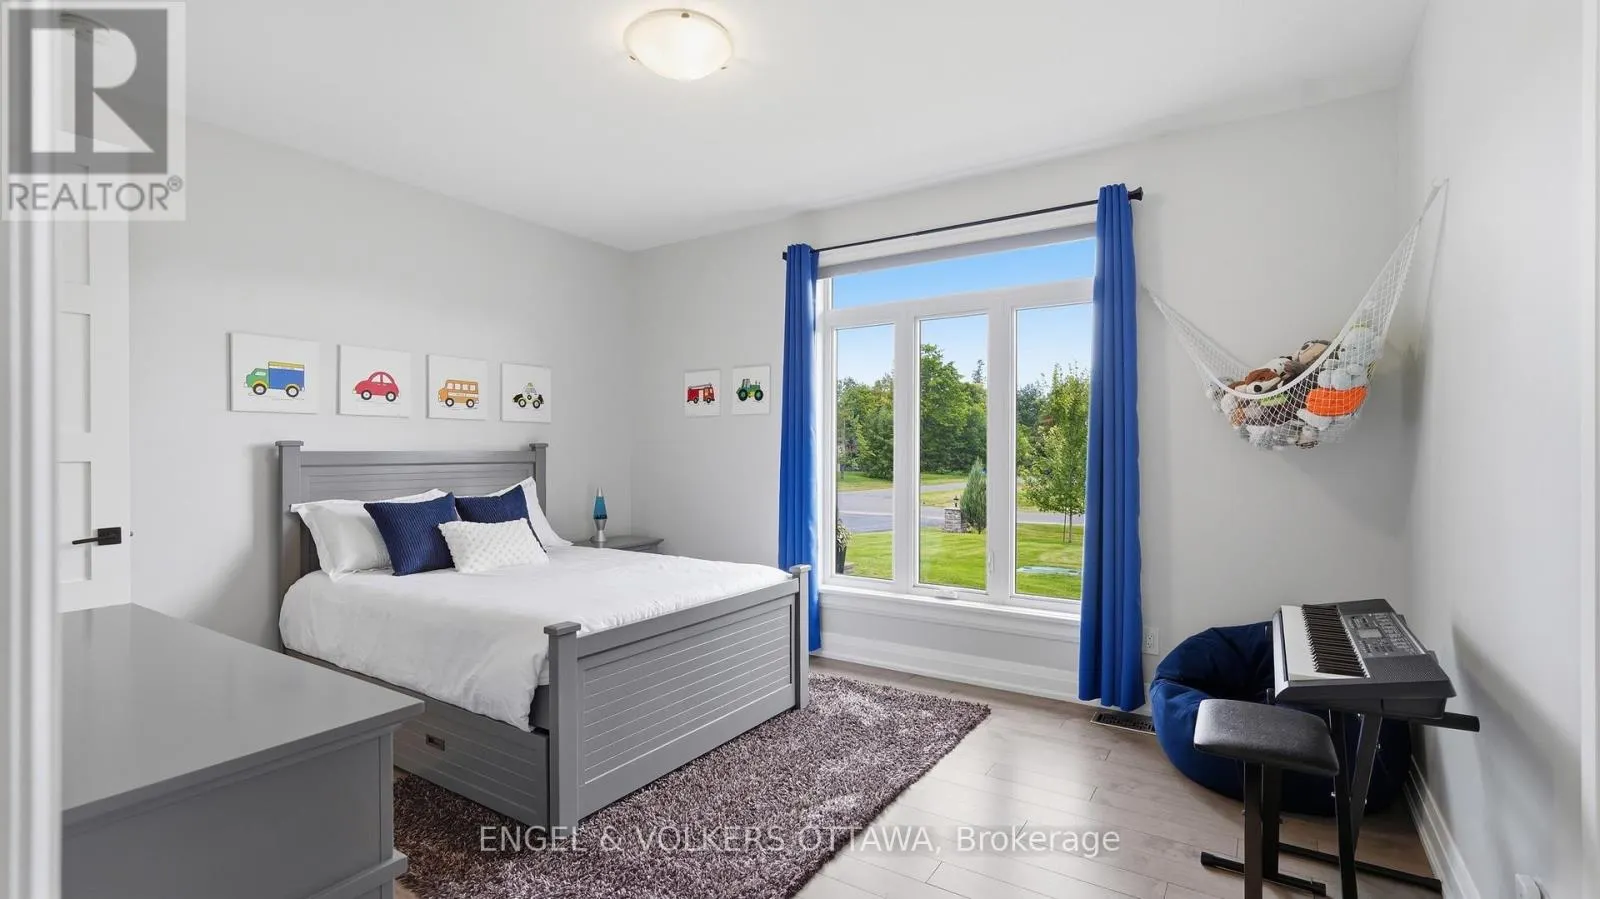
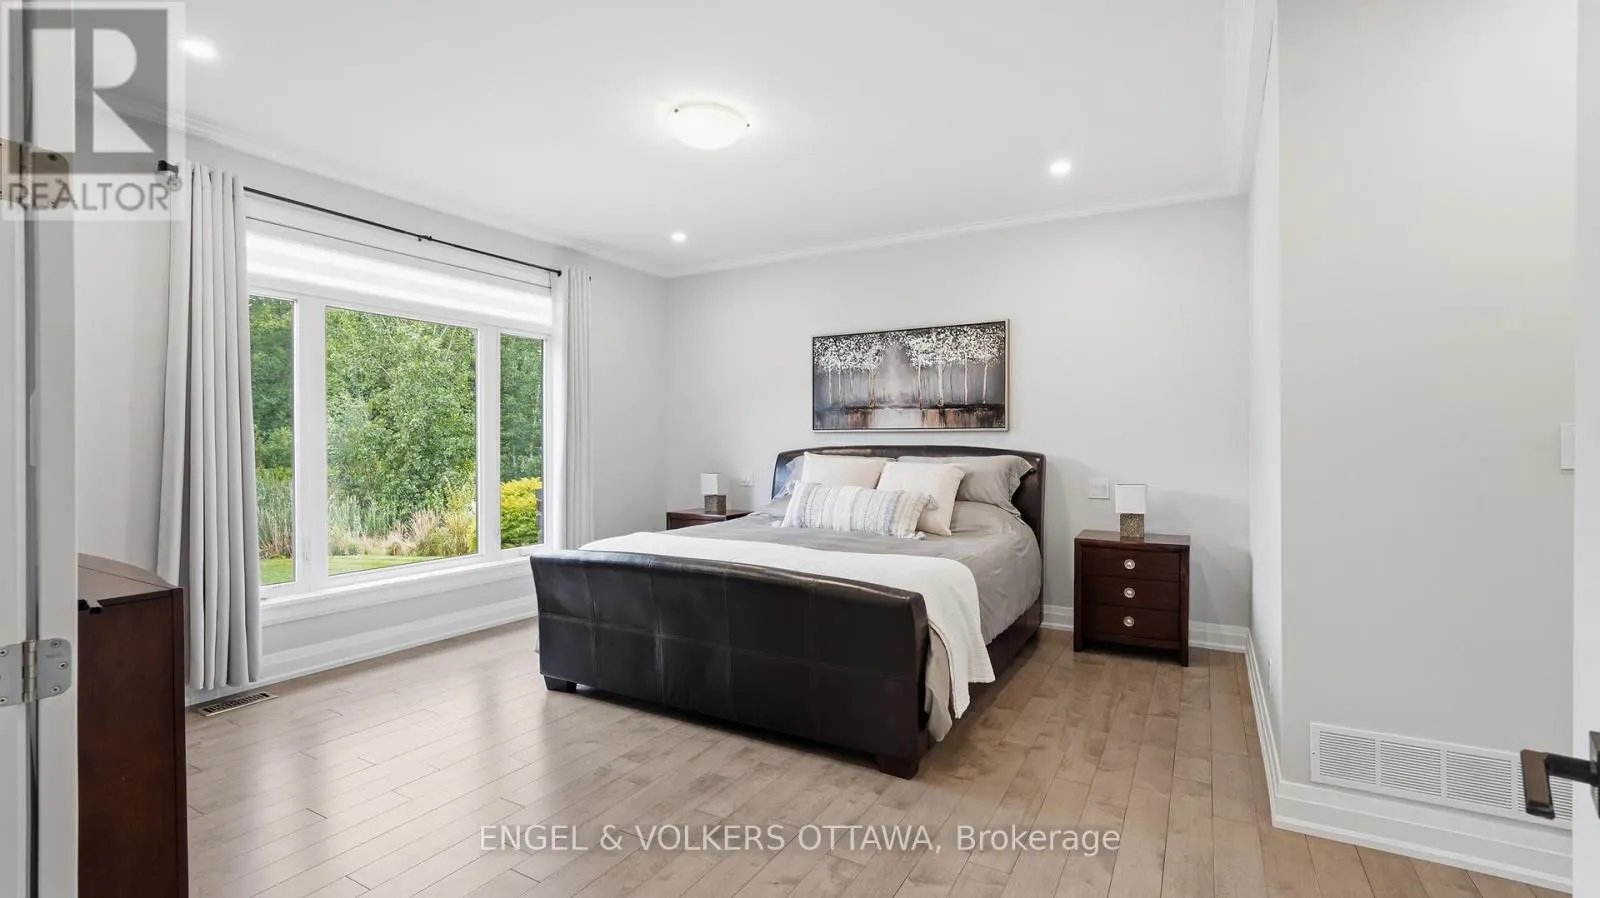
Bedroom
-
Dimensions 4.41 m x 3.71 m
176.11 sqft
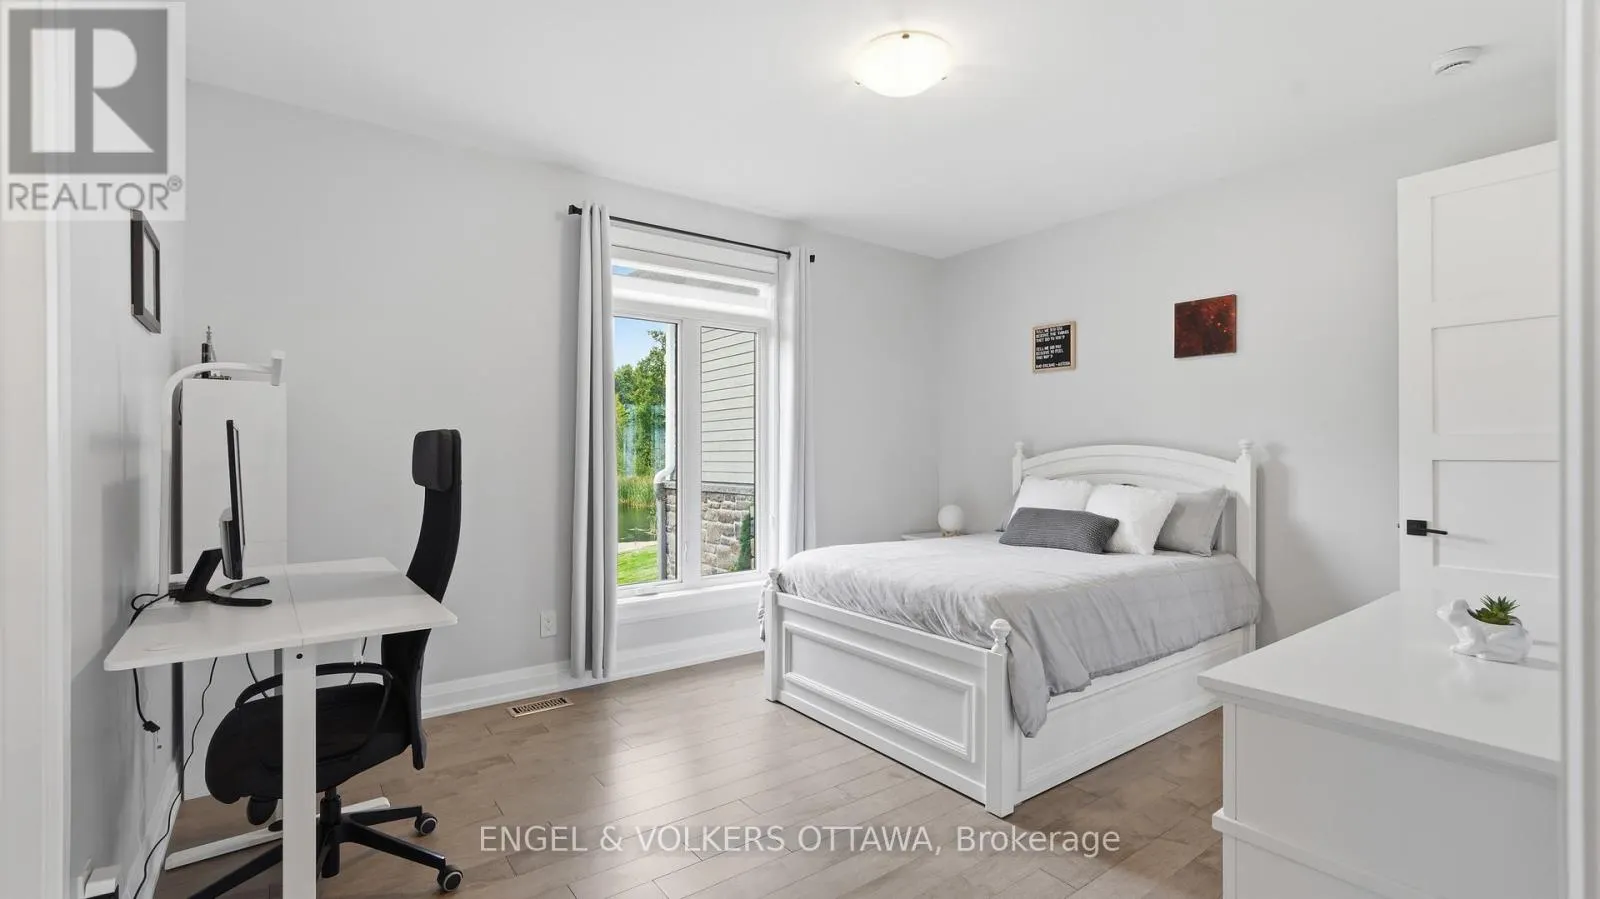
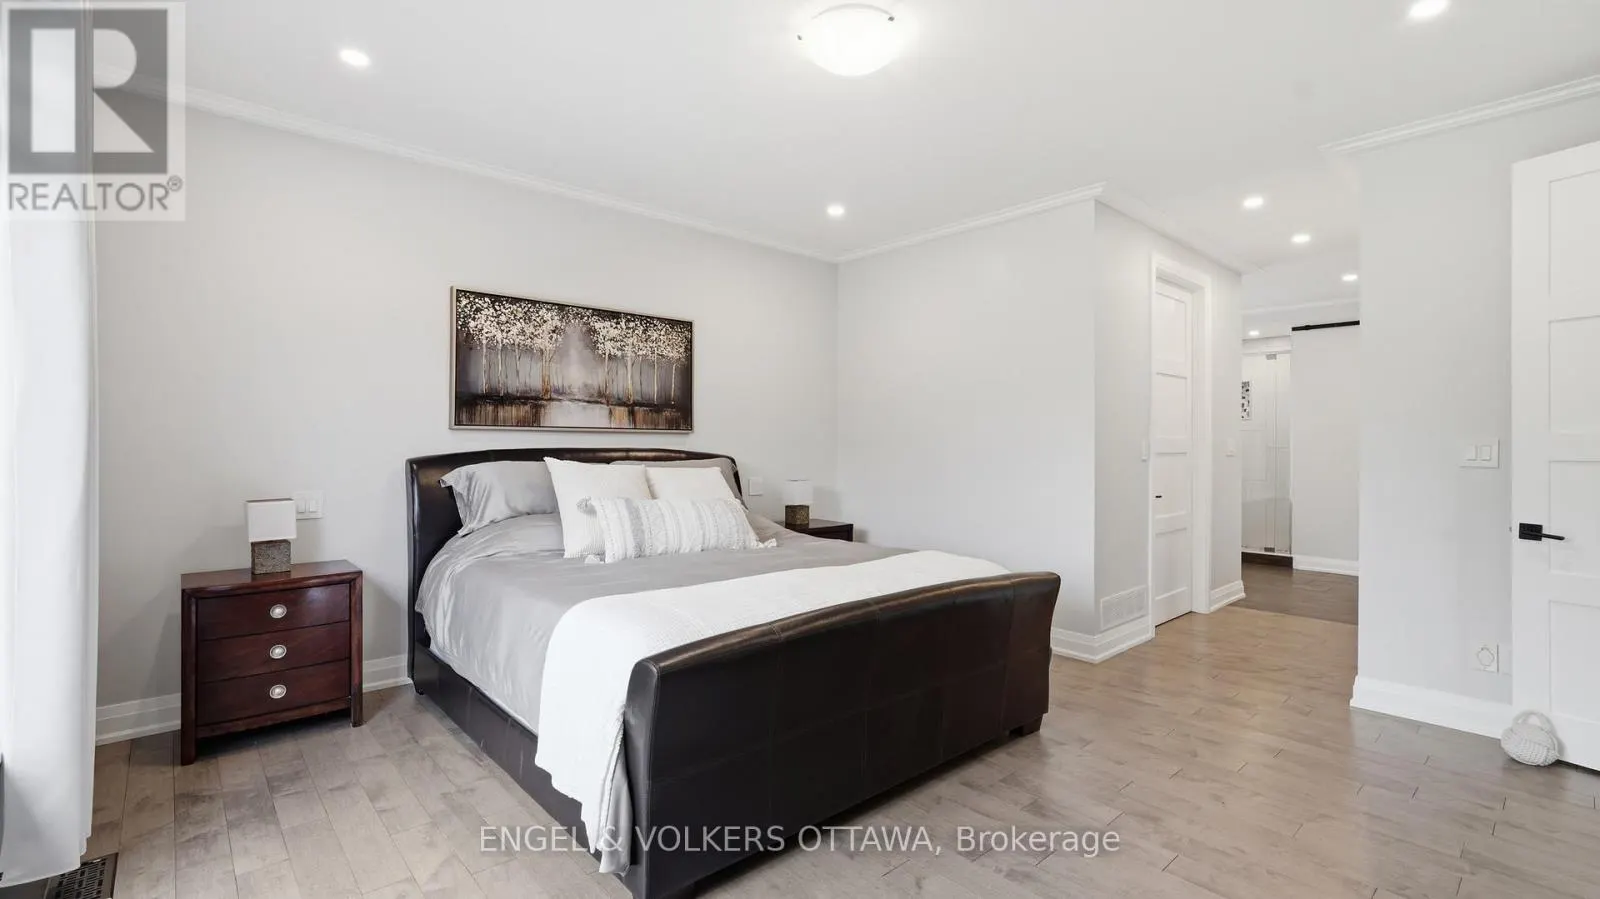
Bedroom
-
Dimensions 6.25 m x 4.72 m
317.54 sqft
Similar Properties (No results)
Listing courtesy of: ENGEL & VOLKERS OTTAWA
This REALTOR.ca listing content is owned and licensed by REALTOR® members of The Canadian Real Estate Association.