Sign In or Create a Free Account to see full details of this property
Key Facts
Key facts for 264 Pembina Private #92
Property Type
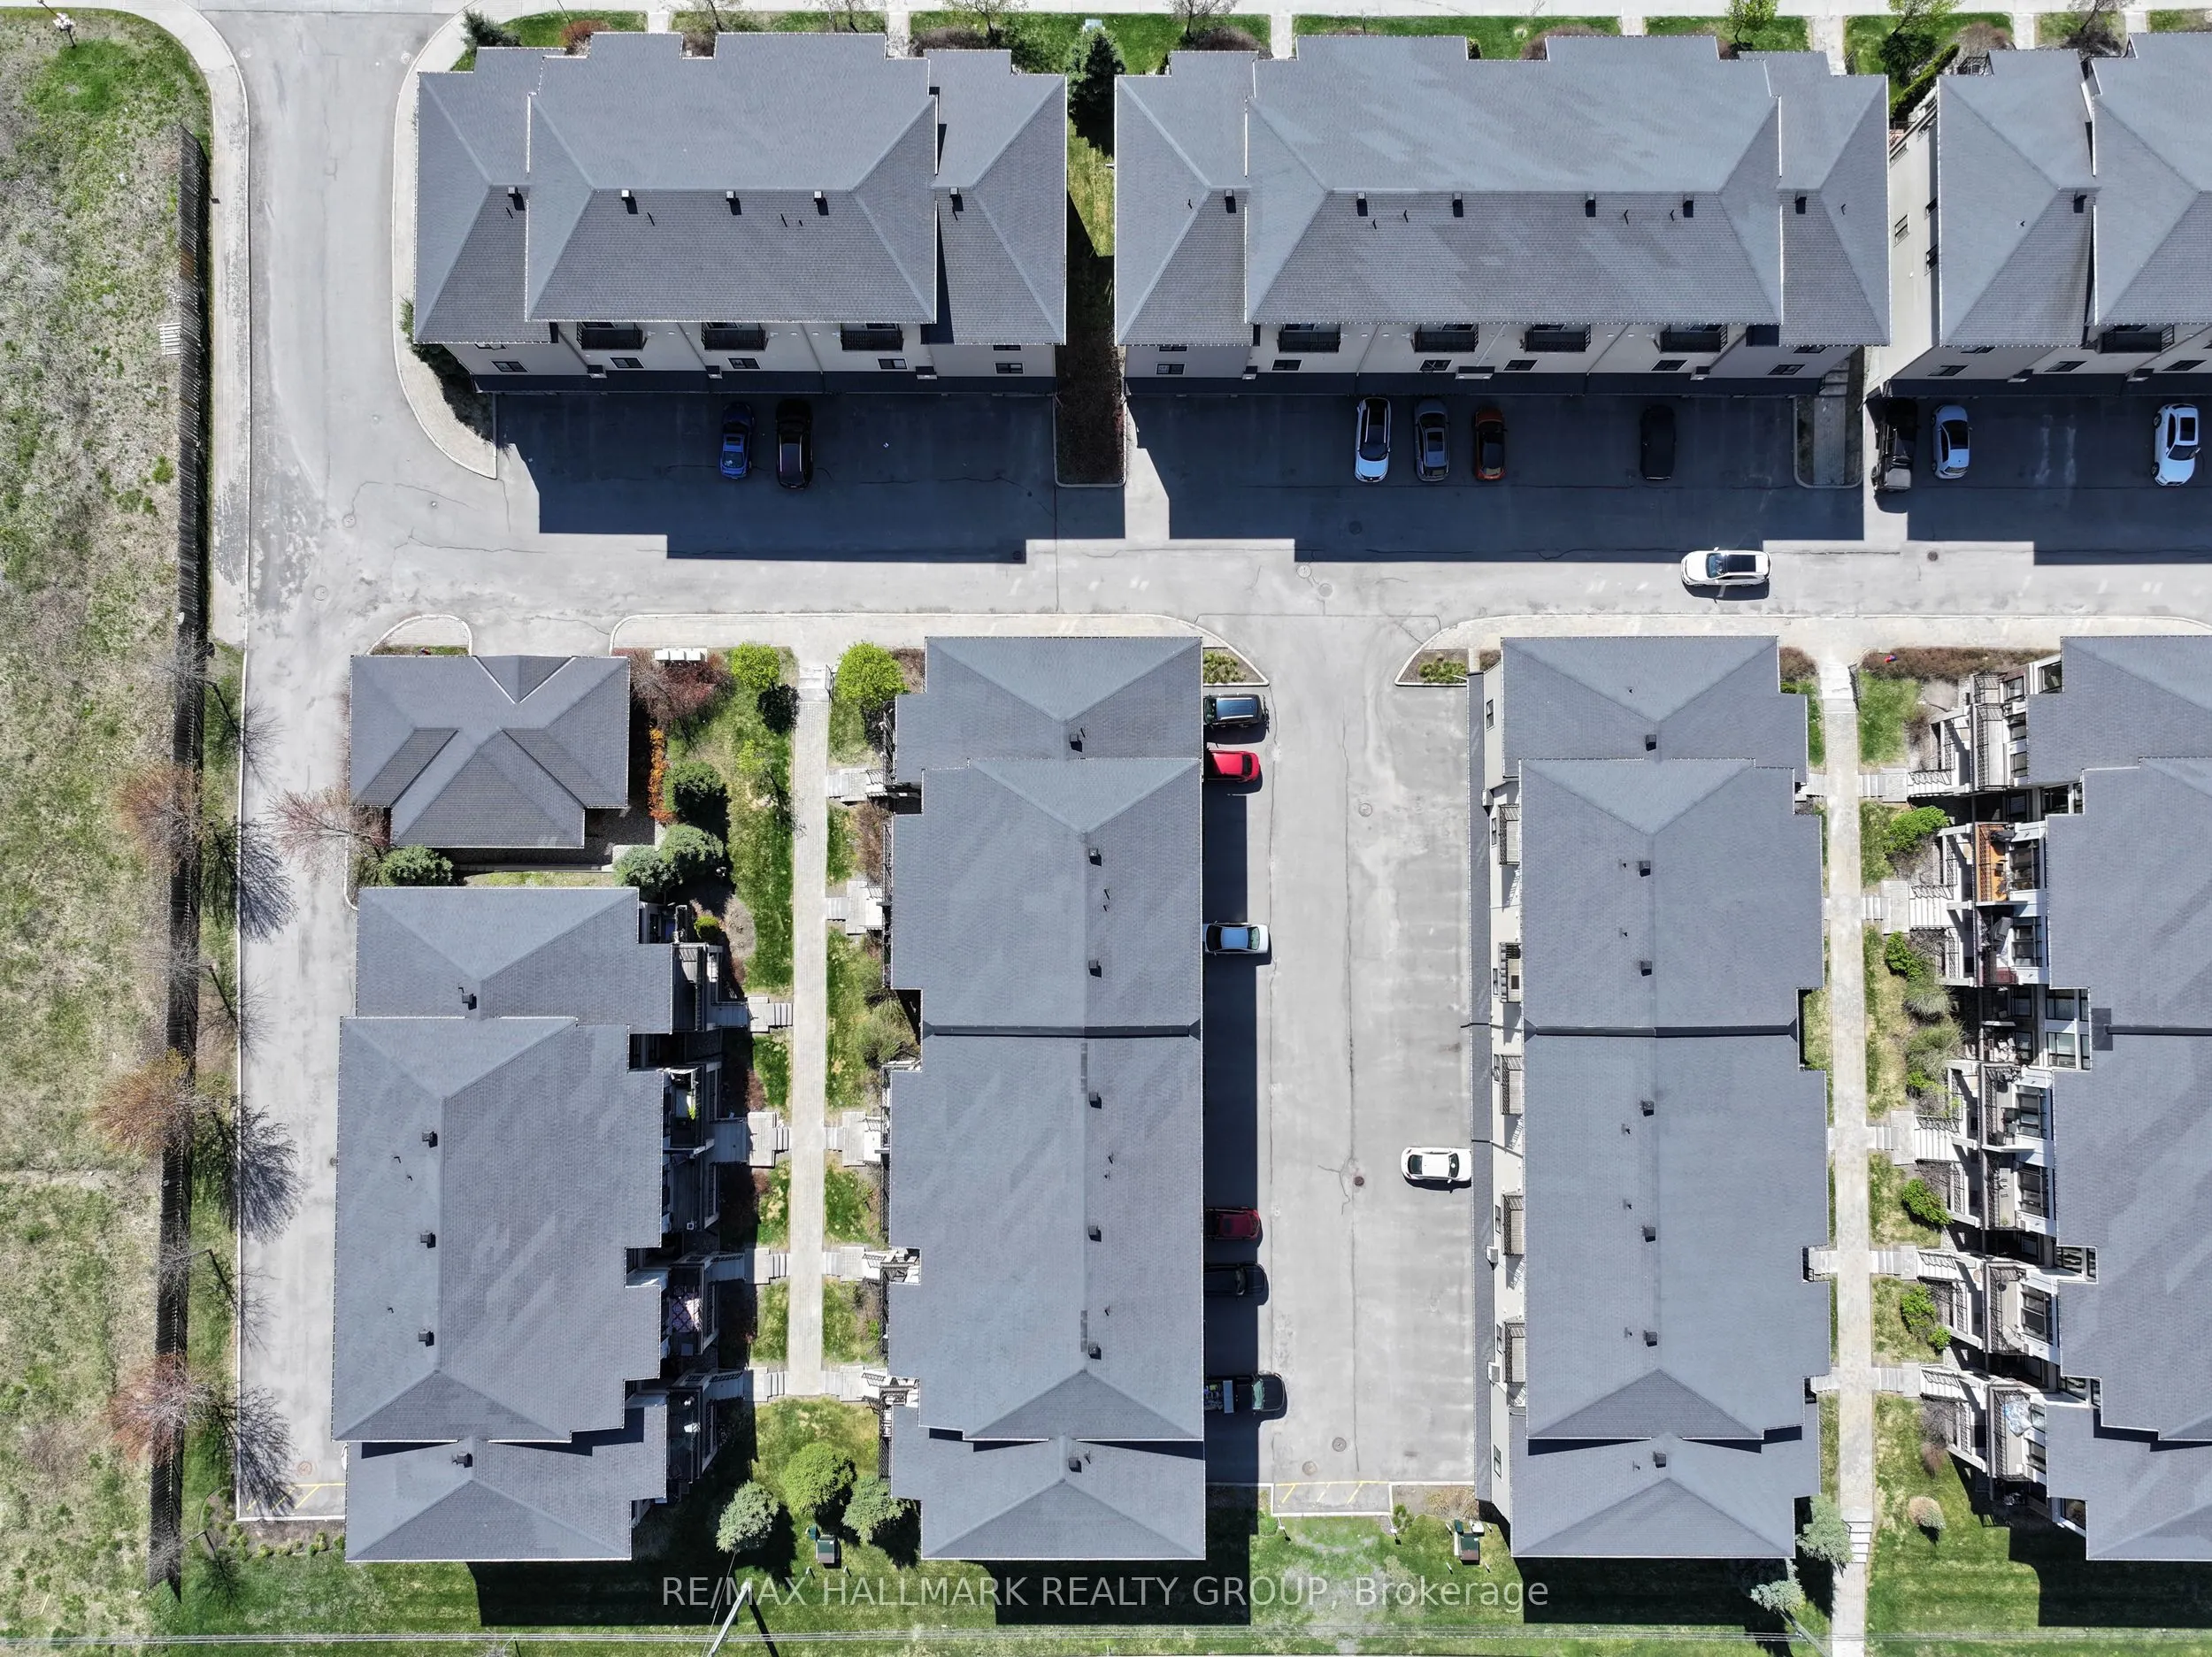
Condo, Stacked Townhouse
Parking
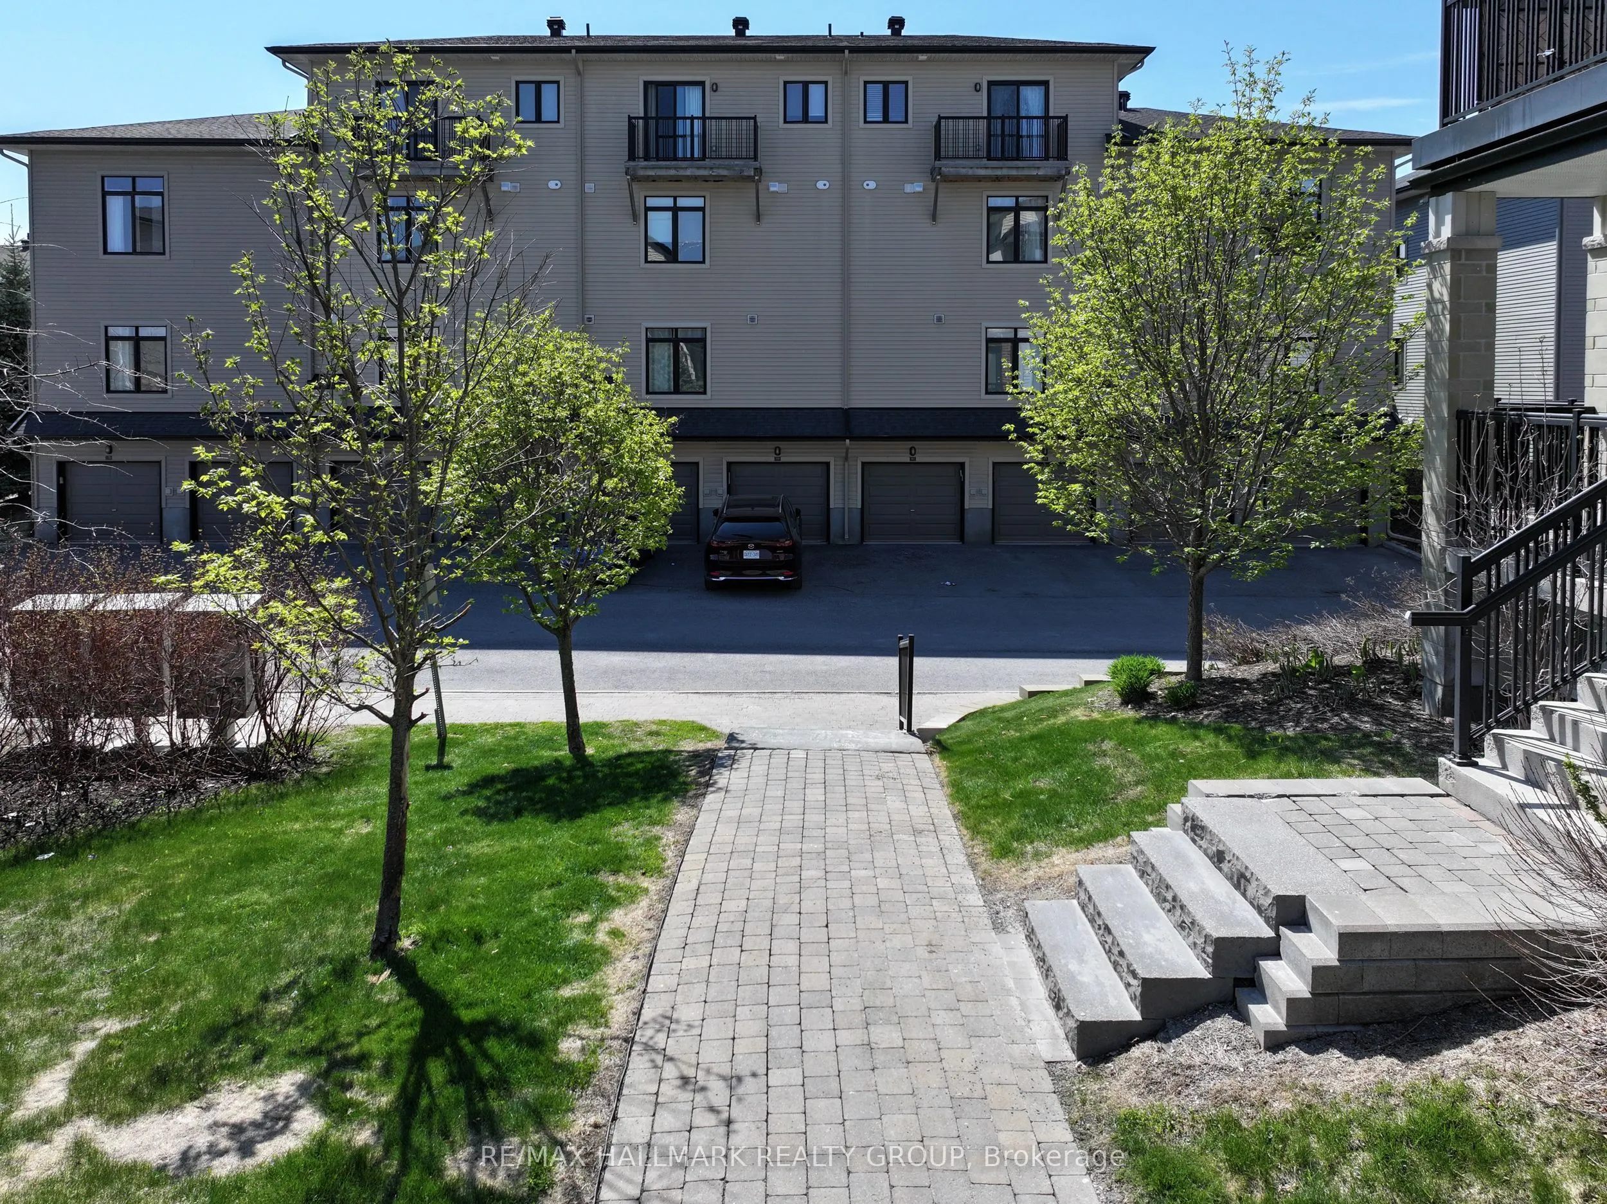
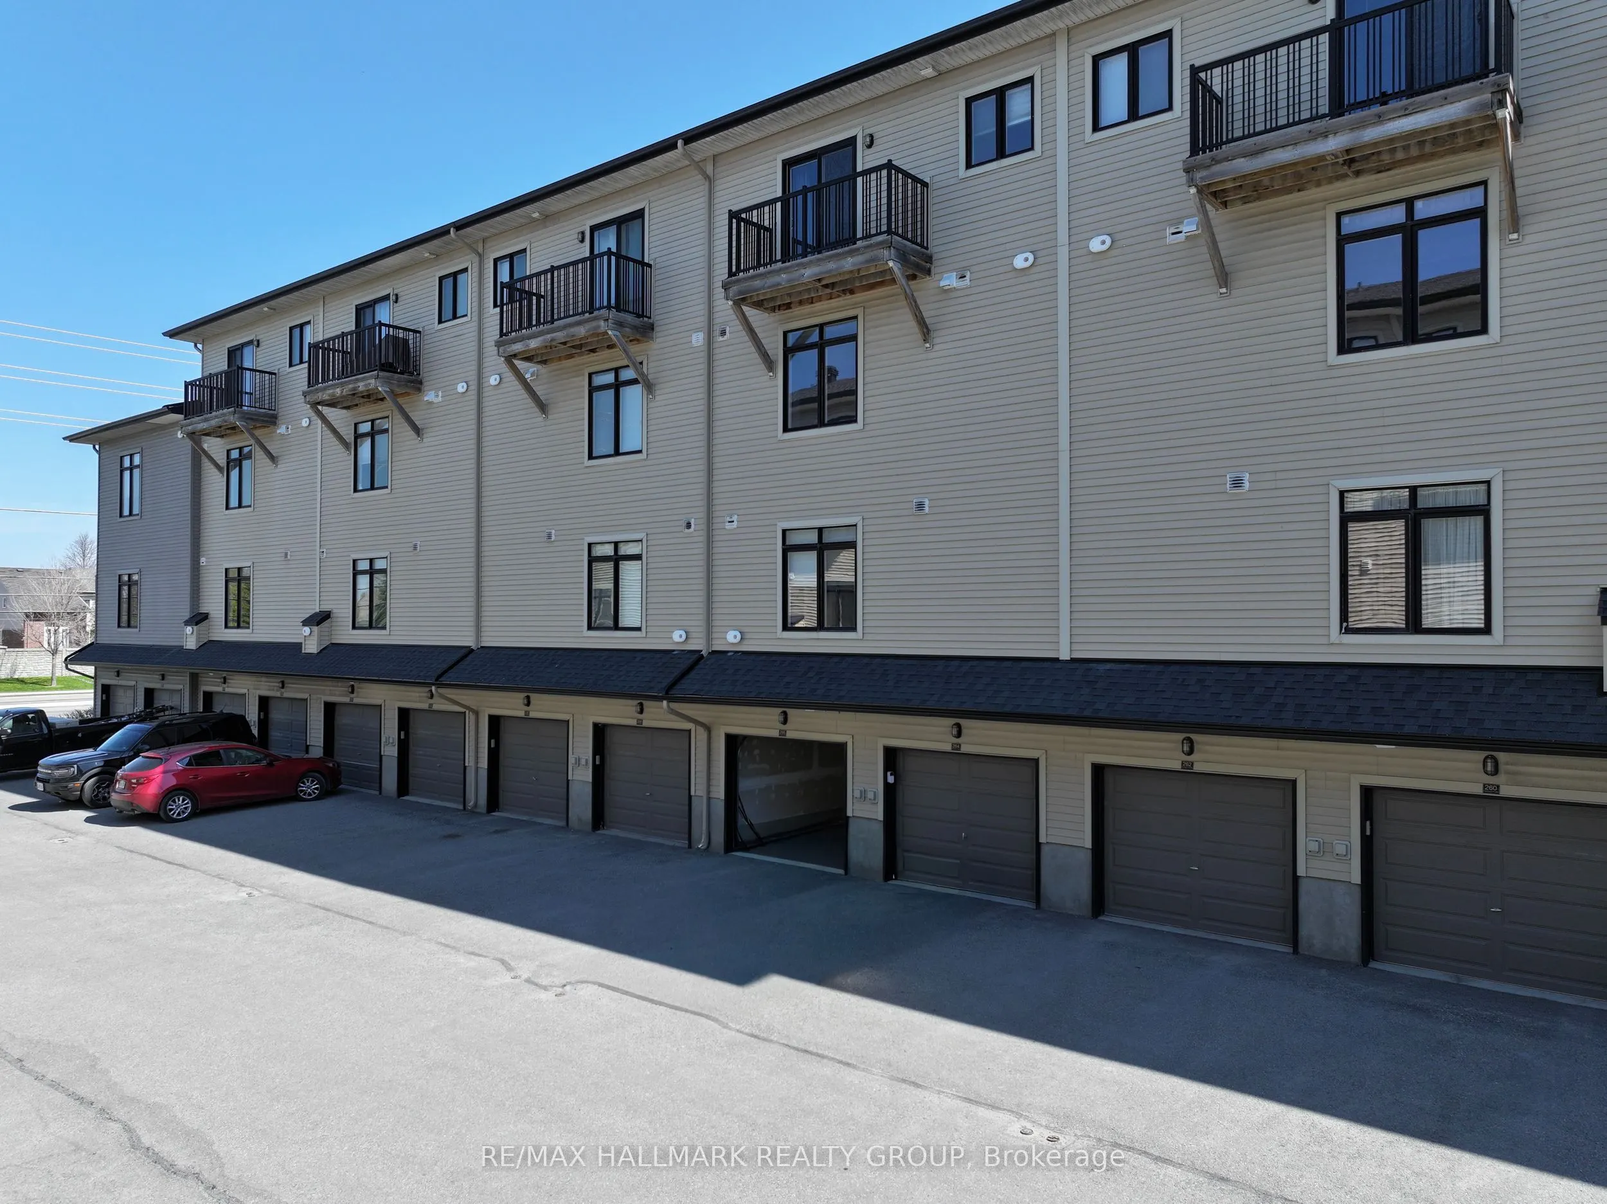
Private 1 garage, 2 parking
MLS #
X13114034
Size
1600-1799 sqft
Basement
None
Listed on
2026-05-11
Lot size
-
Tax
$3,678 /yr
Days on Market
168
Approximate Age
-
Maintenance Fee
$451/mo
Common Elements, Bui...
Description
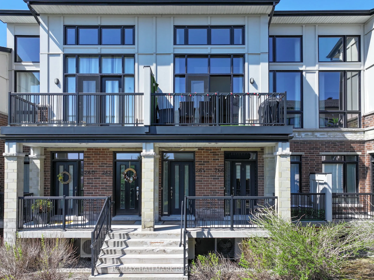
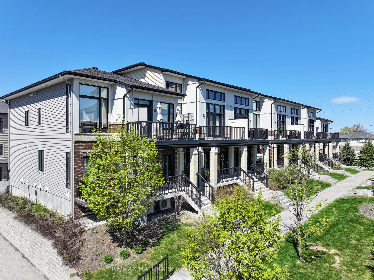
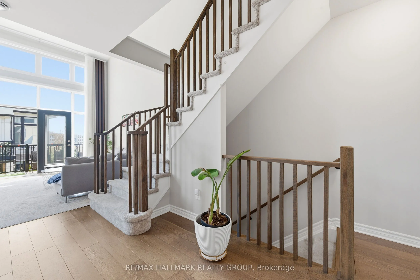
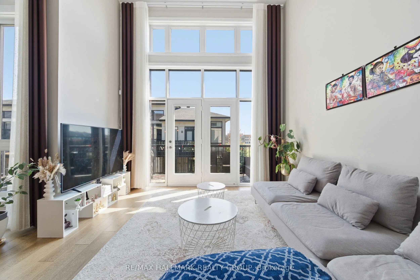
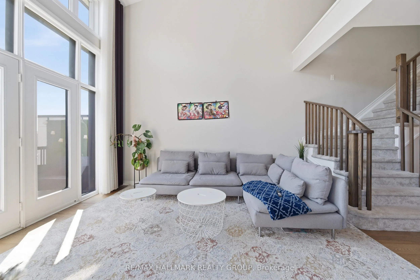
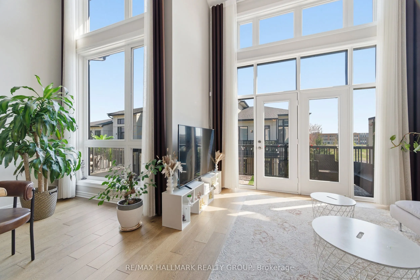
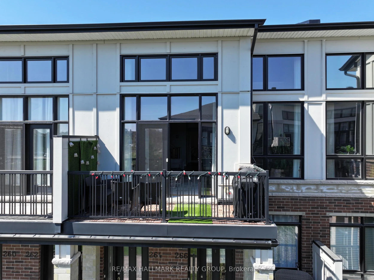
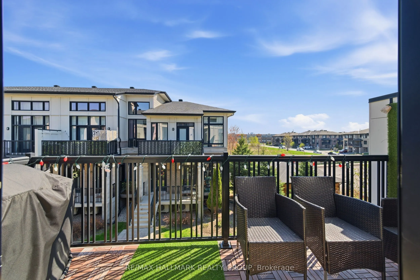
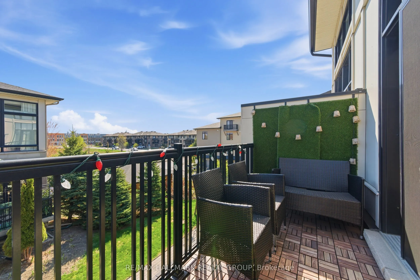
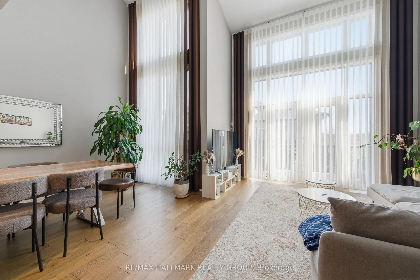
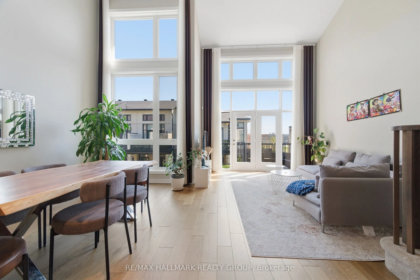
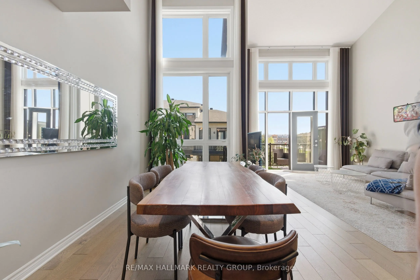
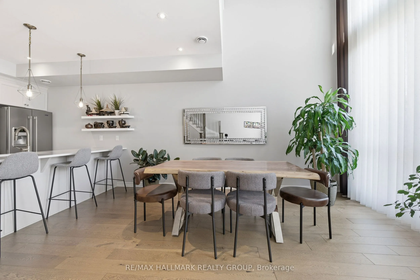
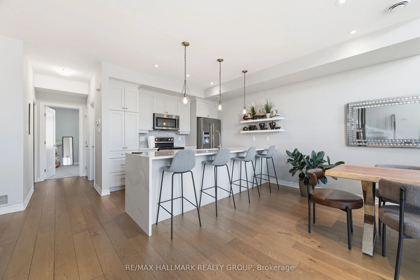
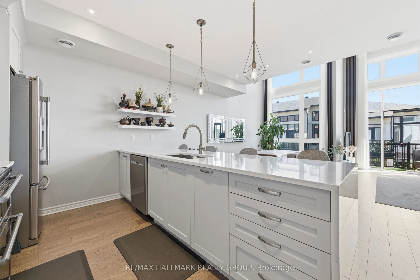
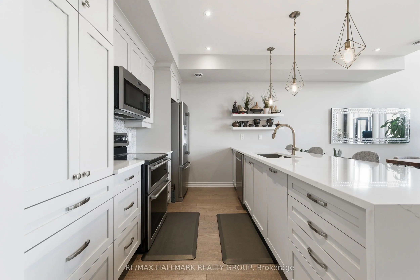
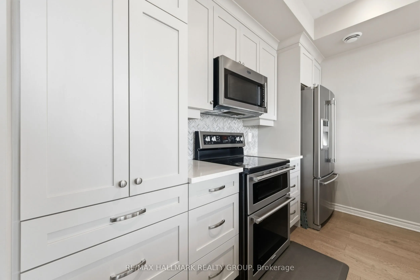
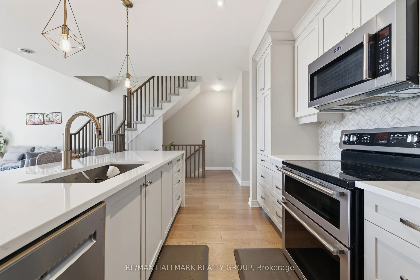
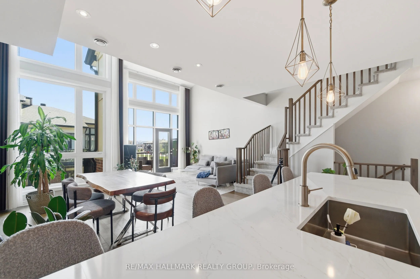
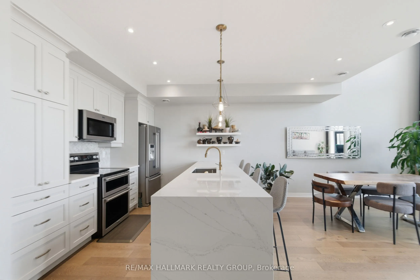
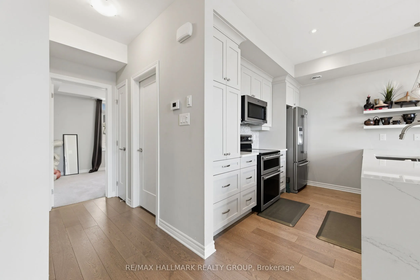
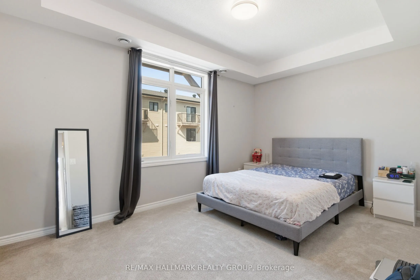
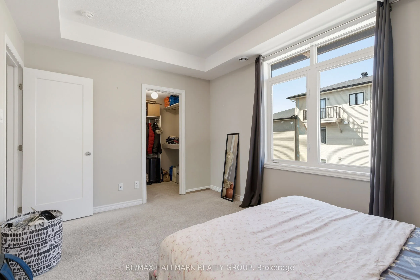
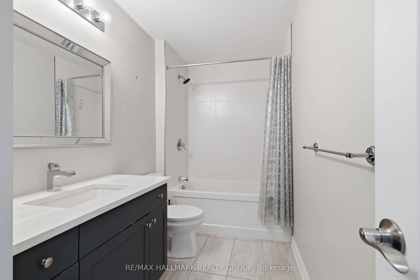
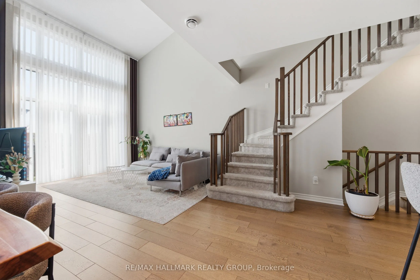
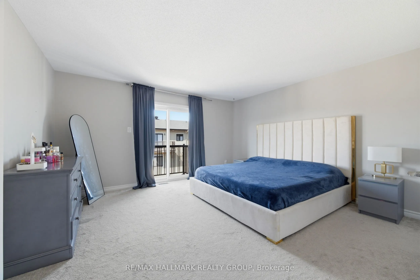
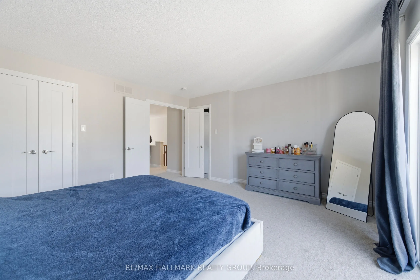
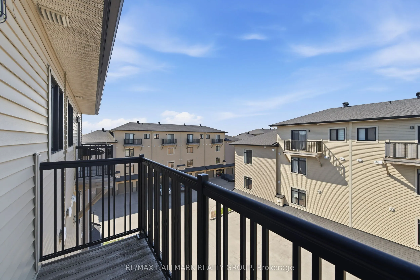
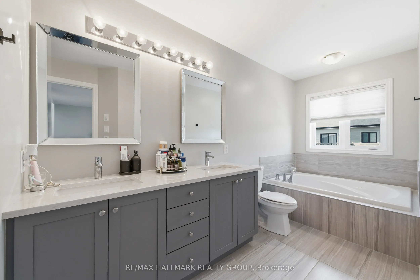
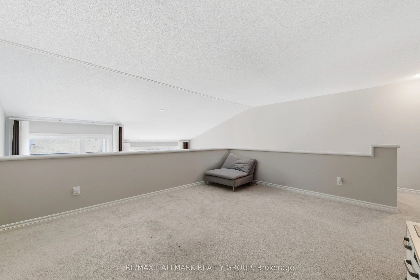
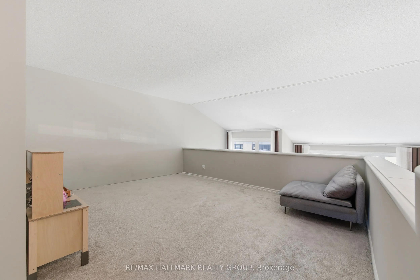
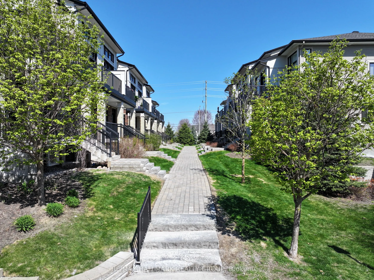
Welcome to this stunning modern walk-up townhouse where luxury living meets exceptional design. This beautifully appointed 2-bedroom, 2-full-bathroom home offers a perfect blend of sophistication, comfort, and functionality. The open-concept kitchen is a true showpiece, featuring elegant shaker-styl...e cabinetry, a striking herringbone backsplash, exquisite X-Quartz Calacatta quartz countertops, and a breathtaking waterfall island. Premium stainless steel appliances complete the space, combining style with everyday practicality. Upgraded hardwood flooring flows seamlessly throughout the main living area, leading into the expansive living room highlighted by soaring cathedral ceilings that create a bright and airy atmosphere filled with abundant natural light. Custom-built window blinds, valued at (approximately $10,000) add both elegance and privacy throughout the home. Step out onto your private balcony directly from the living area - the perfect setting for your morning coffee or relaxing evenings while enjoying beautiful sunset views. The spacious bedrooms offer comfort and functionality, complete with generous walk-in closets. Upstairs, the primary suite serves as a luxurious private retreat featuring its own balcony and a spa-inspired five-piece ensuite. Both bathrooms are beautifully finished with sleek quartz countertops and modern fixtures. This exceptional property also includes a one-car garage with an additional parking space. Offering modern elegance, premium upgrades, and high-end finishes throughout, this unique home is ideally located close to schools, parks, shopping plazas, restaurants, and all amenities, while being just steps away from the scenic Rideau River. 12 Hours Notice on all Showings.
Full Property Details
Interior
Bedrooms
2
Bedrooms Plus
0
Total Bedrooms
2
Washrooms
2
Square Footage
1600-1799 sqft
Basement
None
Heating Source
Gas
Heating Fuel
Forced Air
Air Conditioning
Central Air
Family Room
No
Kitchens
1
Kitchens Plus
0
Total Kitchens
1
Fireplace Features
No
Bedrooms
2
Bedrooms Plus
0
Total Bedrooms
2
Washrooms
2
Square Footage
1600-1799 sqft
Basement
None
Heating Source
Gas
Heating Fuel
Forced Air
Air Conditioning
Central Air
Family Room
No
Kitchens
1
Kitchens Plus
0
Total Kitchens
1
Fireplace Features
No
Exterior
Driveway
Private
Parking Spaces
2
Total Parking Spaces
2.00
Parking Description
Private
Garage Spaces
1
Zoning
Residential Condominium (R5Z)
Balcony
Open
Driveway
Private
Parking Spaces
2
Total Parking Spaces
2.00
Parking Description
Private
Garage Spaces
1
Zoning
Residential Condominium (R5Z)
Balcony
Open
Building Description
Style
Stacked Townhouse
Home Type
Condo
Subtype
Condo Townhouse
Property Orientation
East
Exterior Finish
Stone,Vinyl Siding
Possession Date
No Data
Locker
None
Style
Stacked Townhouse
Home Type
Condo
Subtype
Condo Townhouse
Property Orientation
East
Exterior Finish
Stone,Vinyl Siding
Possession Date
No Data
Locker
None
Community
Community
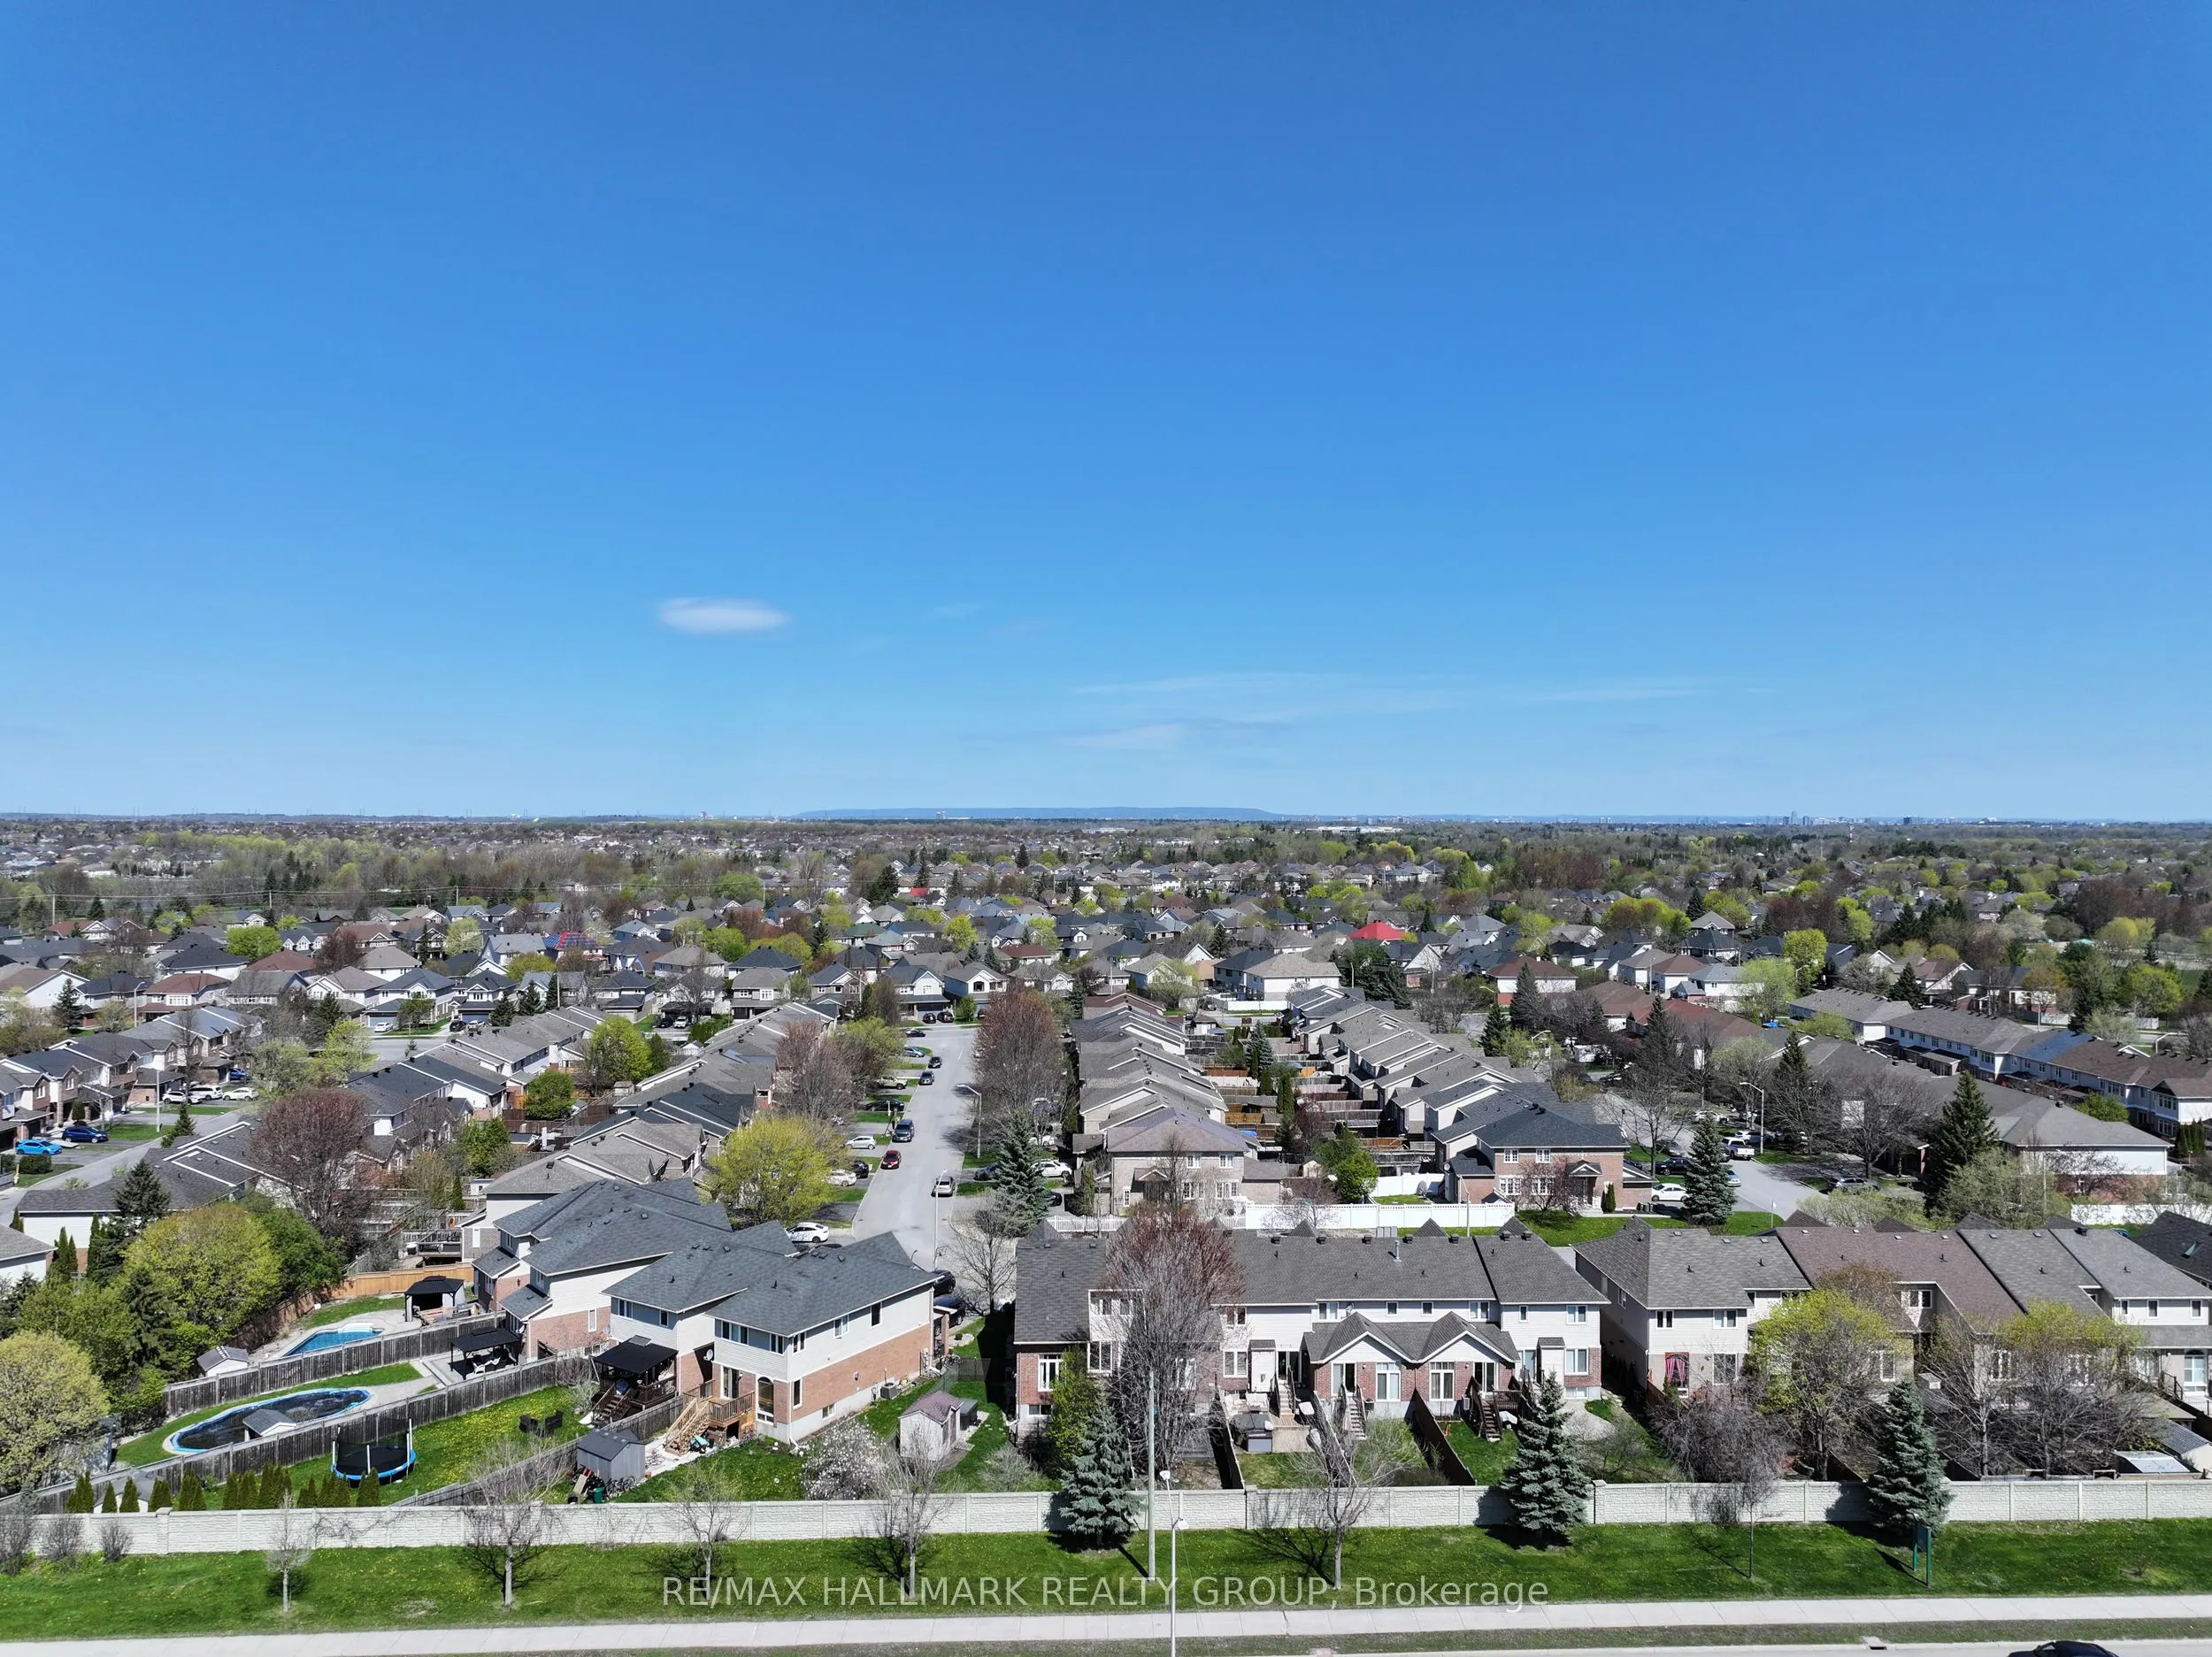
Riverside South/Gloucester Glen
Community
Riverside South/Gloucester Glen
Taxes & Fees
Taxes
$3,678 /yr
Tax Year
2025
Maintenance Fee
$451/mo
Common Elements
Included
Building Insurance
Included
Taxes
$3,678 /yr
Tax Year
2025
Maintenance Fee
$451/mo
Common Elements
Included
Building Insurance
Included
Other
Pets
Yes-with Restrictions
Pets
Yes-with Restrictions
Room Types
Bathroom
Tile Floor, 4 Pc Bath
Dimensions - feet
0 sqft
Bathroom
Tile Floor, 5 Pc Bath, Separate Shower
Dimensions - feet
0 sqft
Bedroom 2
-
Dimensions 13.65 x 9.22 feet
125.85 sqft
Dining Room
Hardwood Floor, Window Floor to Ceiling
Dimensions 14.83 x 10.14 feet
150.38 sqft
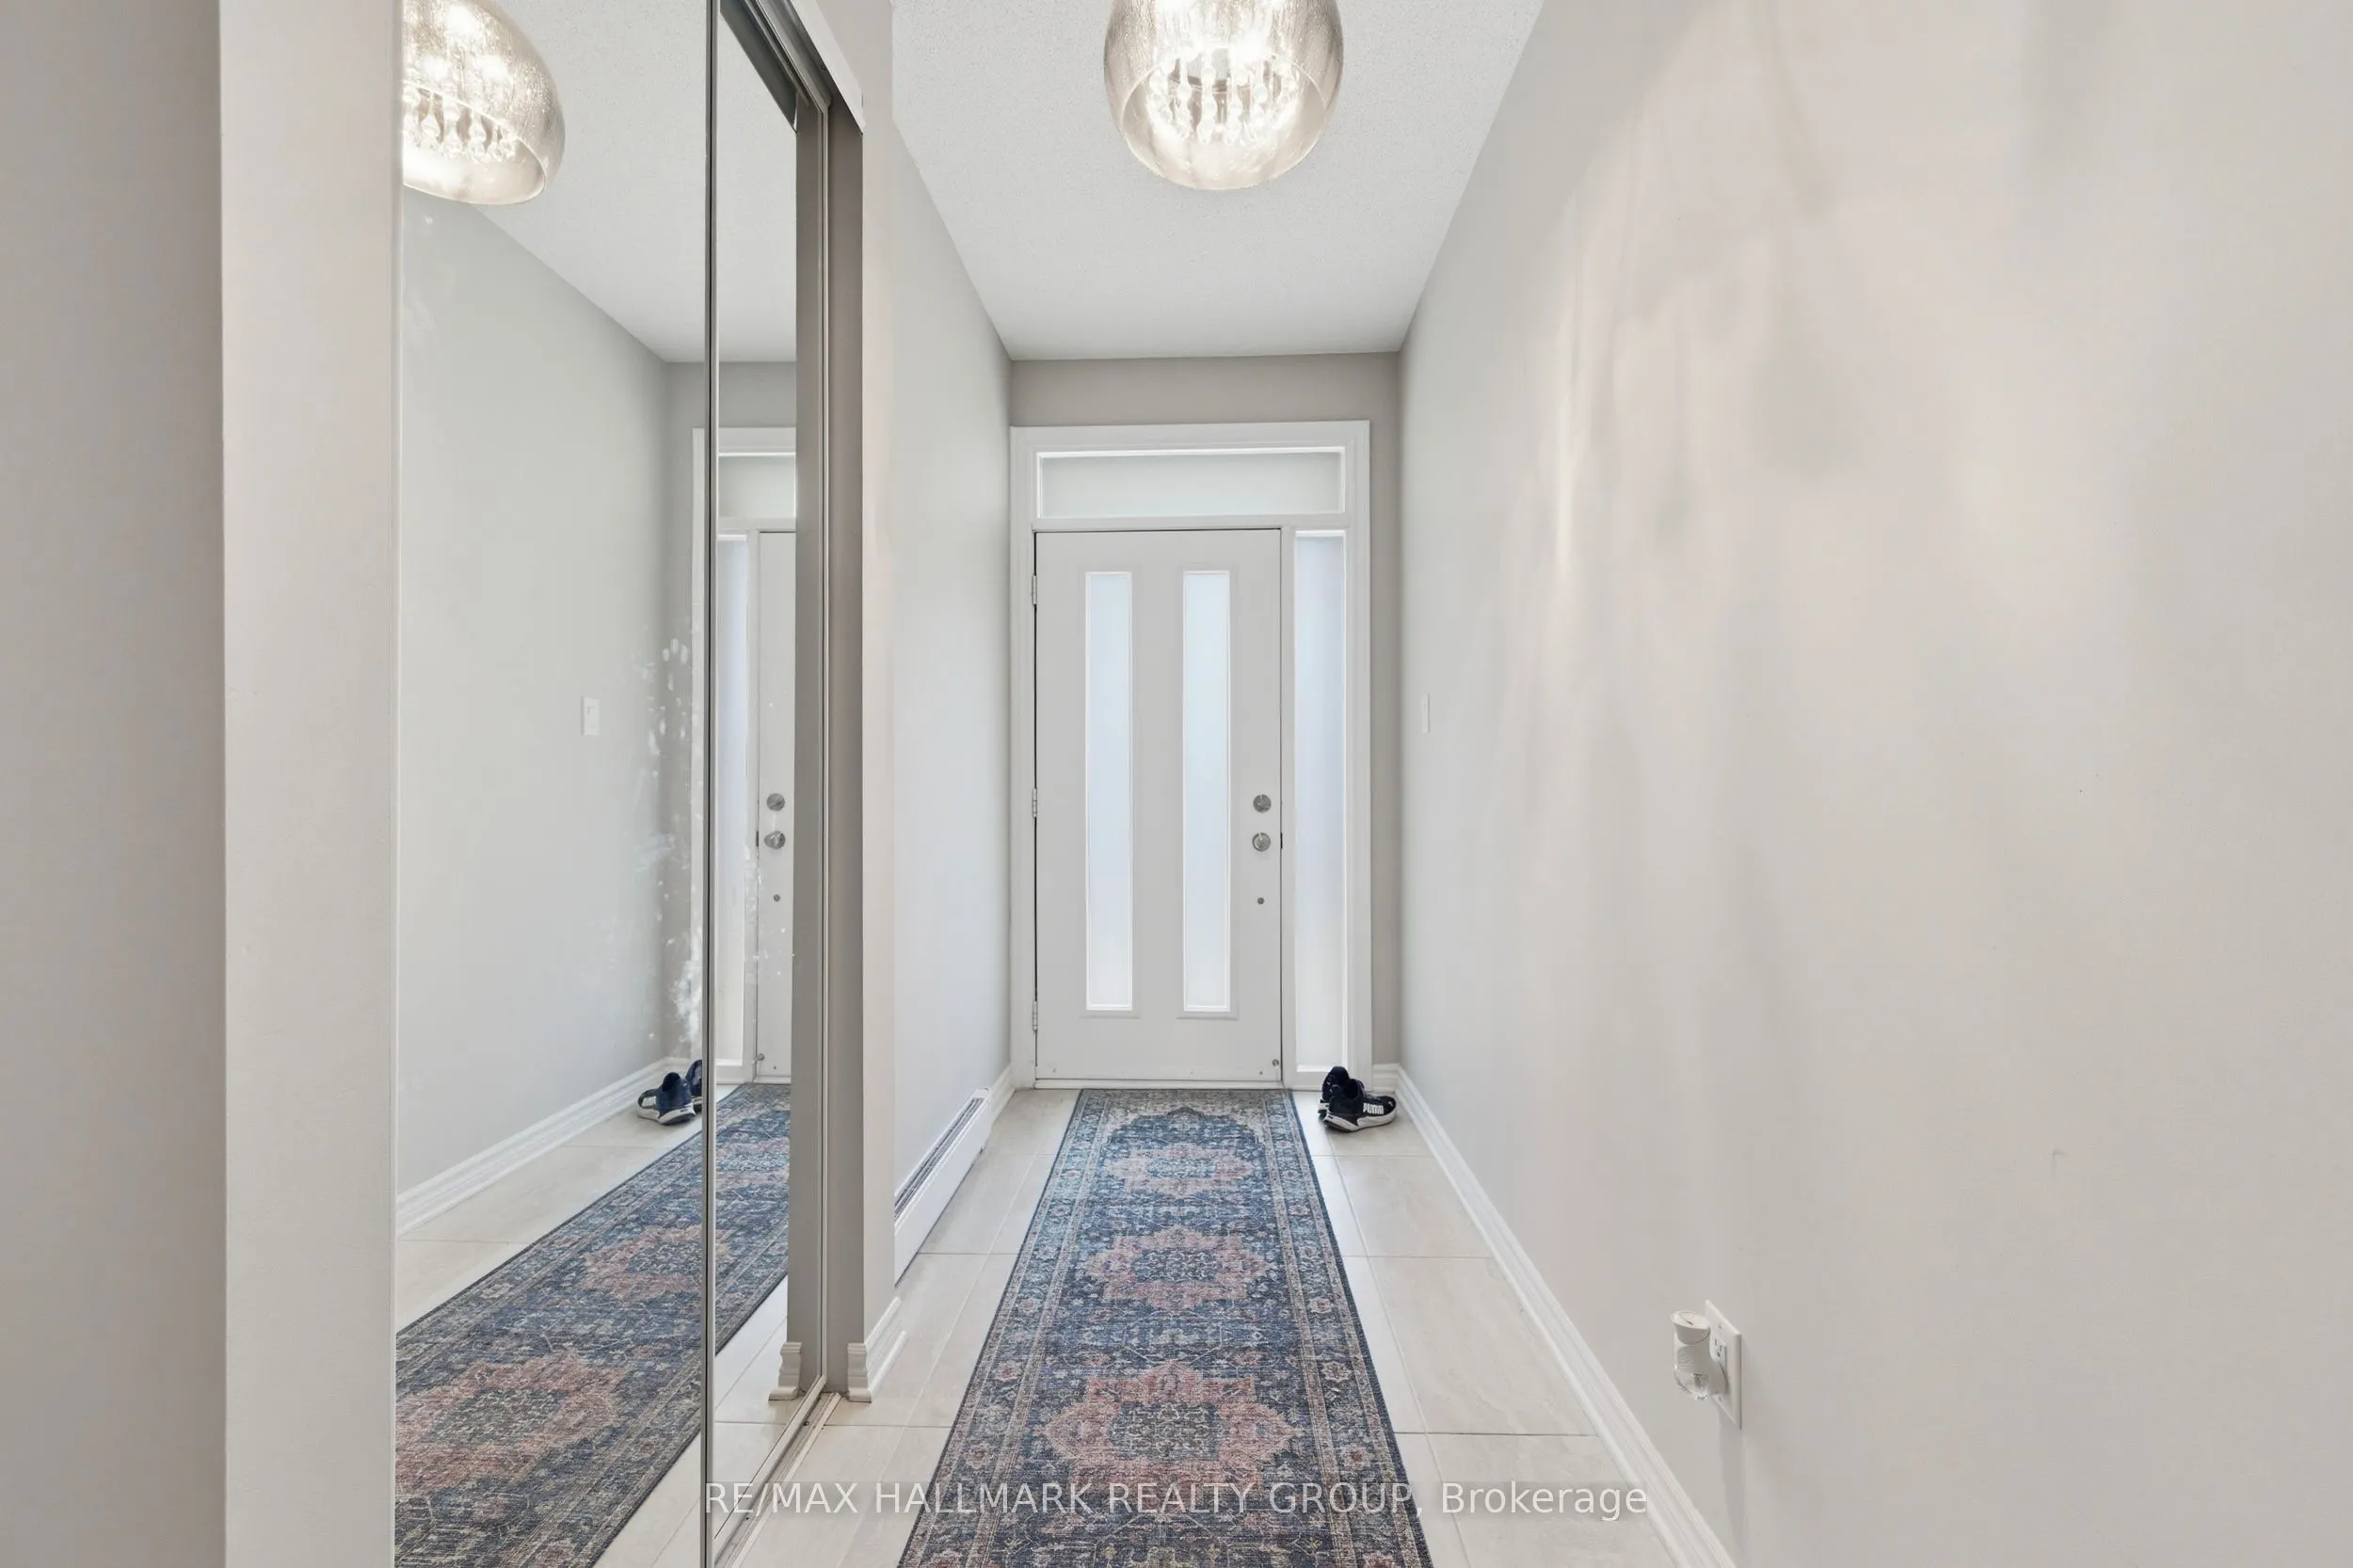
Foyer
Tile Floor
Dimensions 13.22 x 6.33 feet
83.68 sqft
Kitchen
Hardwood Floor, Breakfast Bar, Stainless Steel Appl
Dimensions 10.14 x 8.66 feet
87.81 sqft
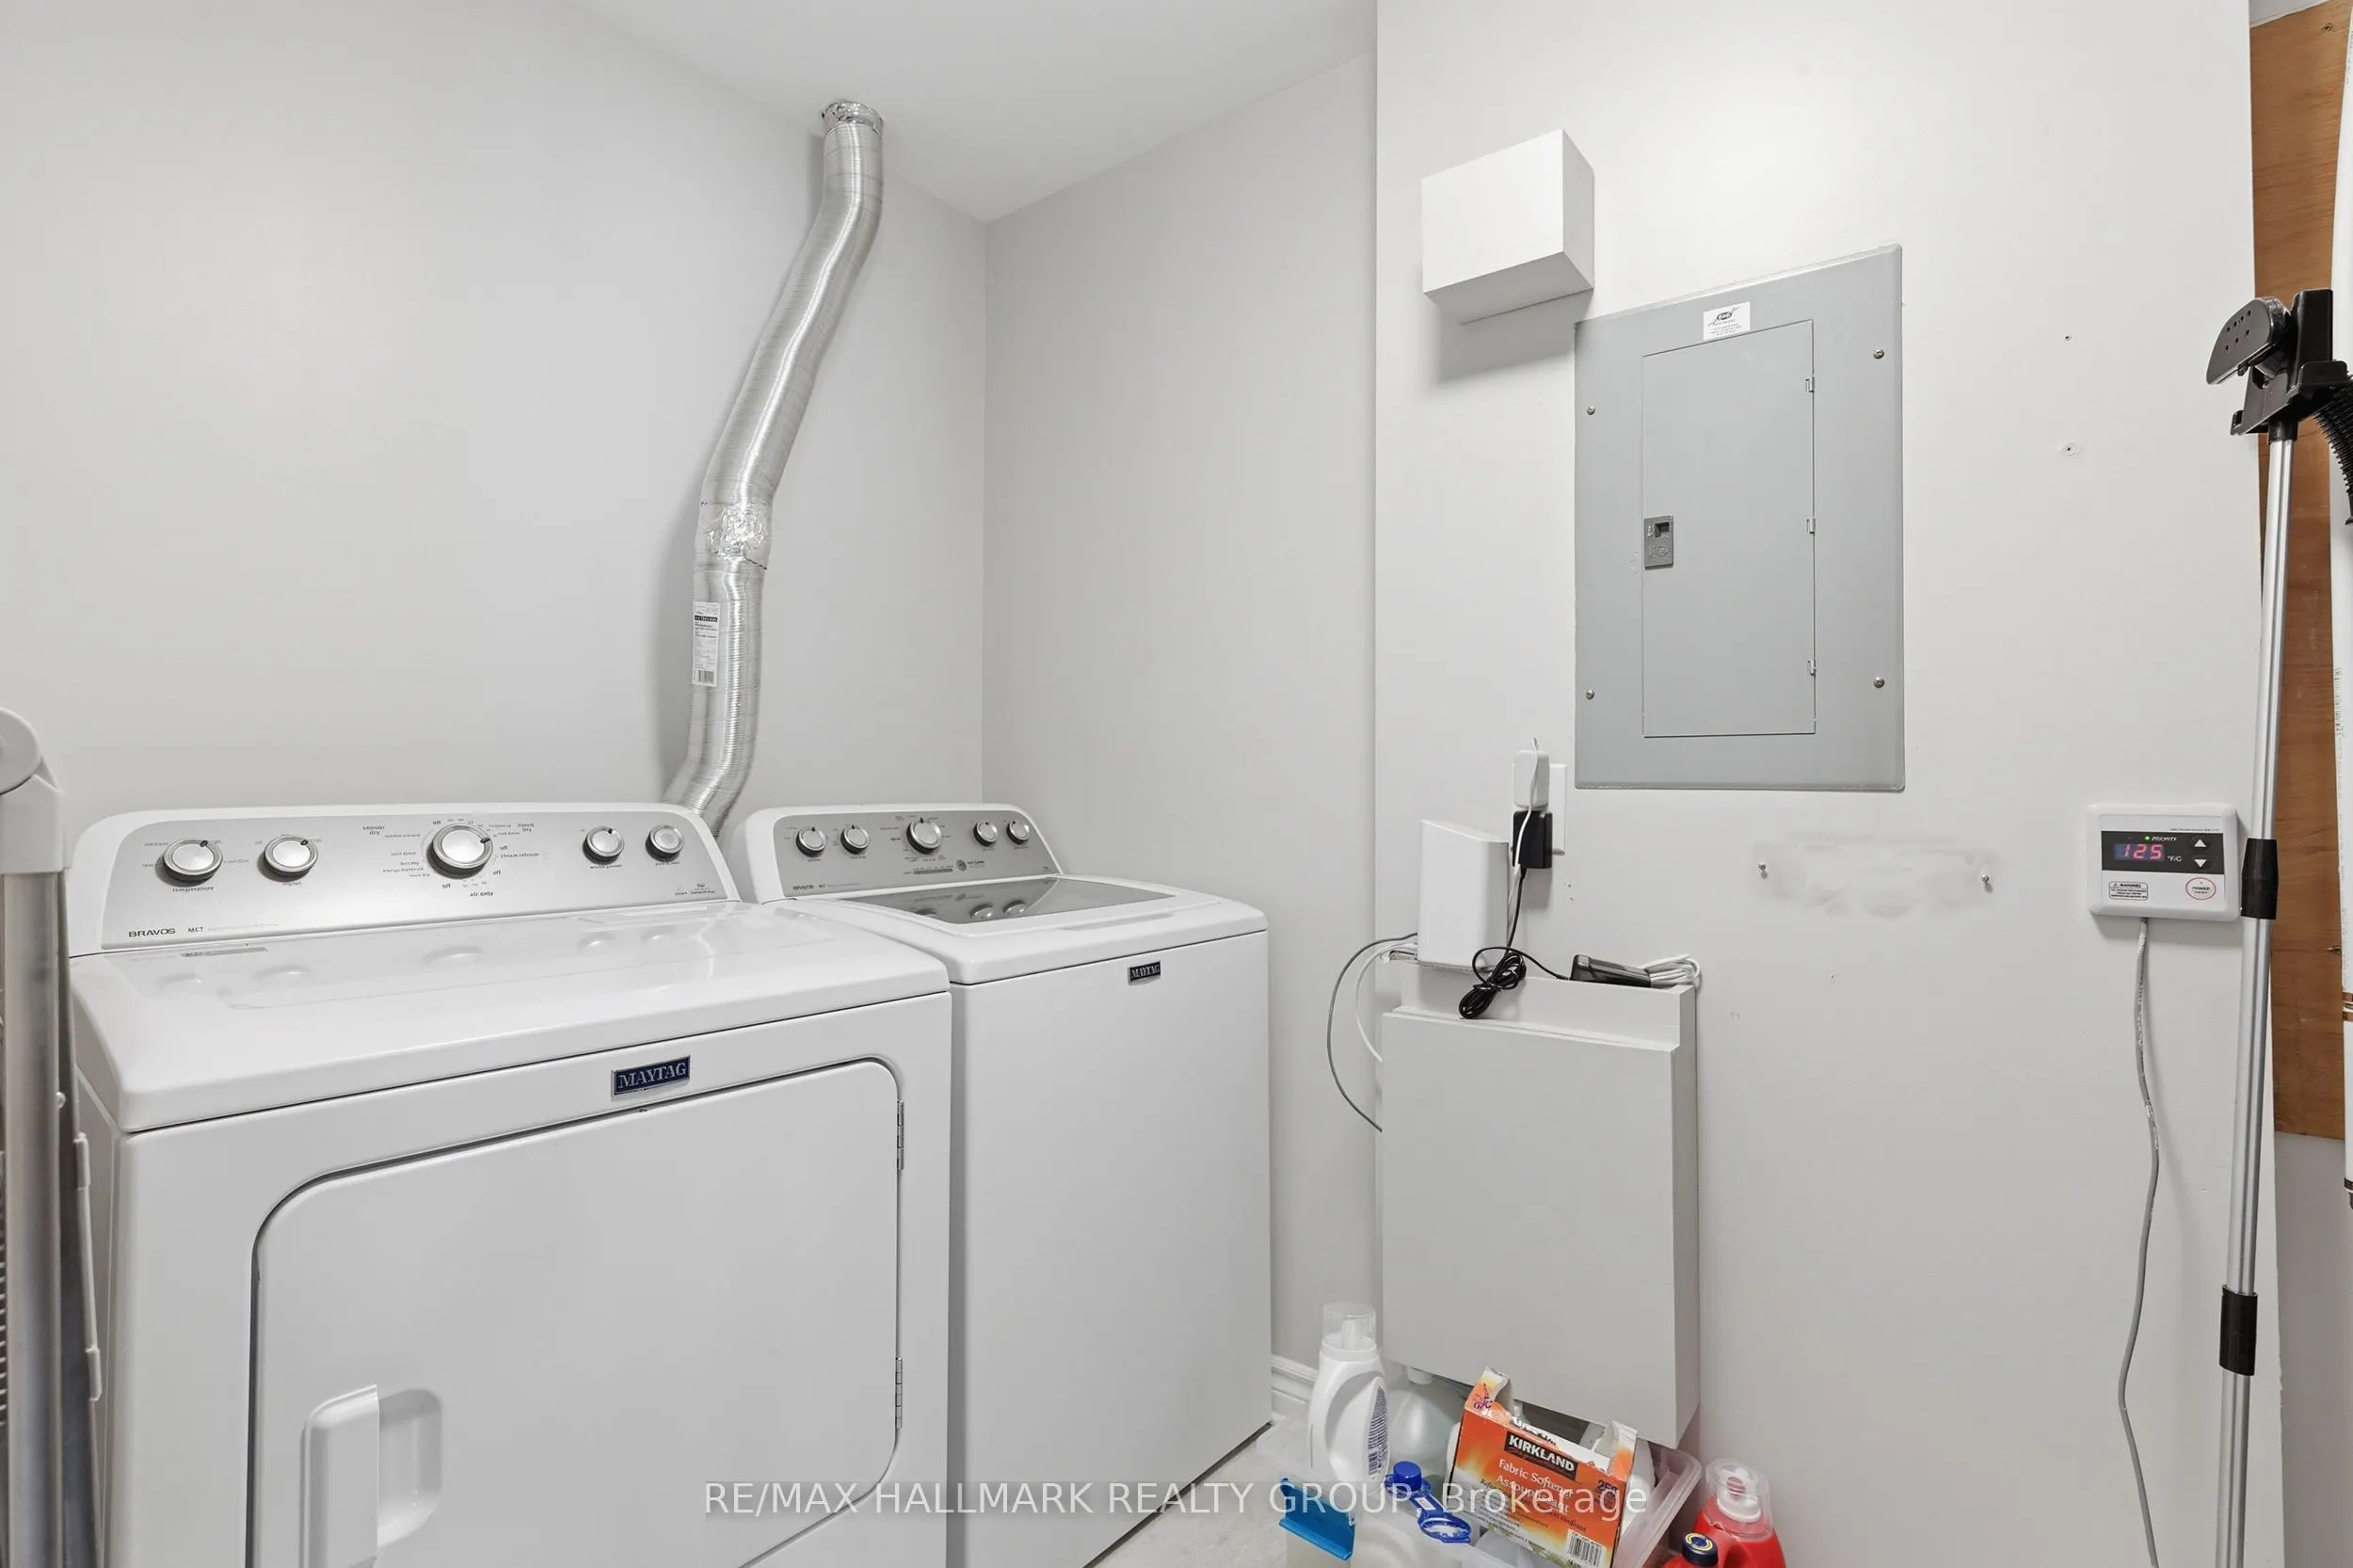
Laundry
-
Dimensions 11.98 x 5.41 feet
64.81 sqft
Living Room
Hardwood Floor, W/O To Balcony, Window Floor to Ceiling