
18
$574,900 Sale
Listed 206 days ago
304 BELFORT STREET
· 3
· 2.5
· 3
· 1500 - 2000
Key Facts
Key facts for 304 BELFORT STREET
Property Type
House
Parking
Garage: Yes, 3 parking
MLS #
X12952814
Size
1500 - 2000 sqft
Basement
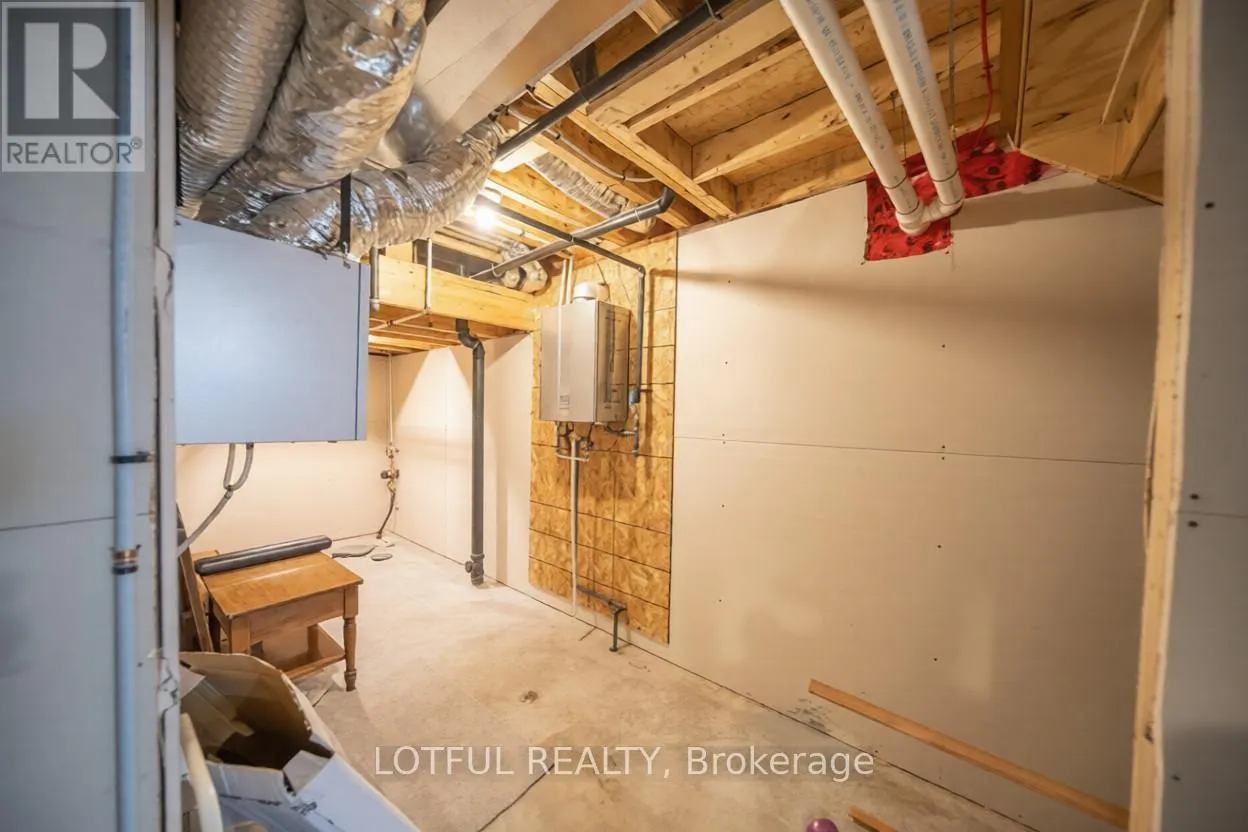
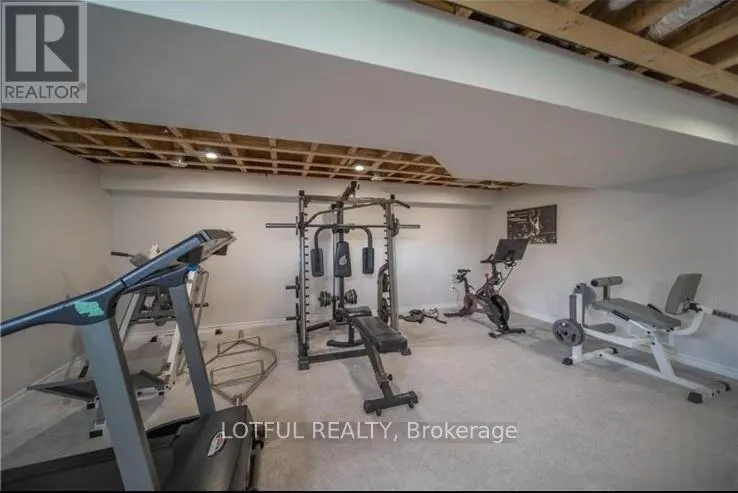
Partially finished, Full (Partially finished)
Listed on
-
Lot size
-
Tax
-
Days on Market
-
Year Built
-
Maintenance Fee
-

Description
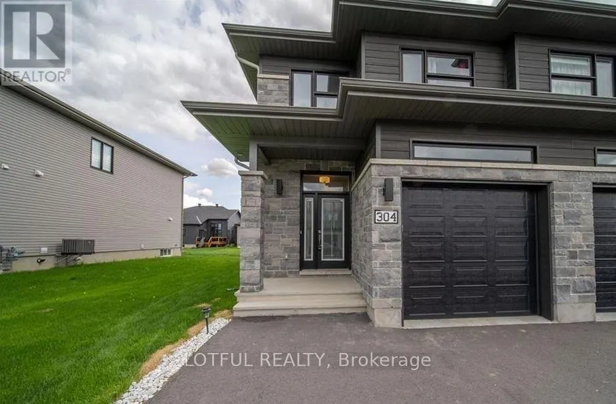
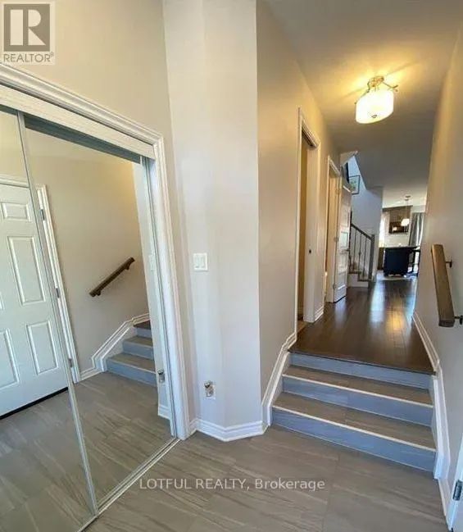
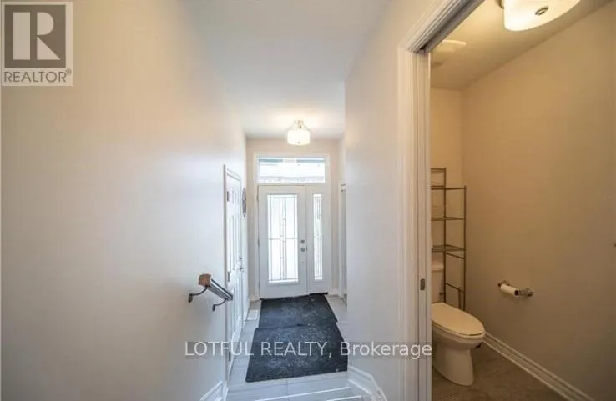
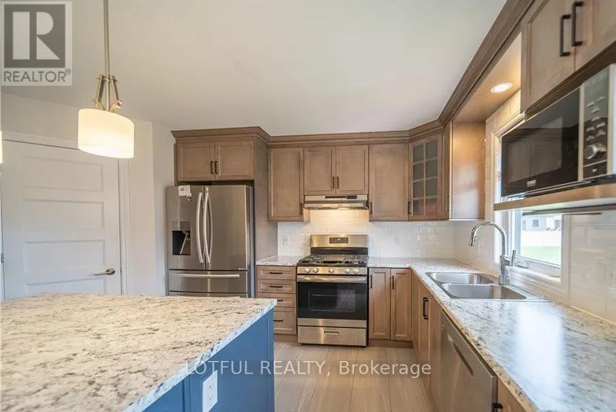
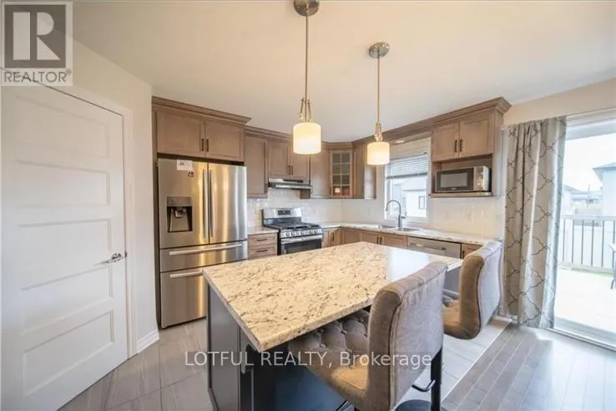
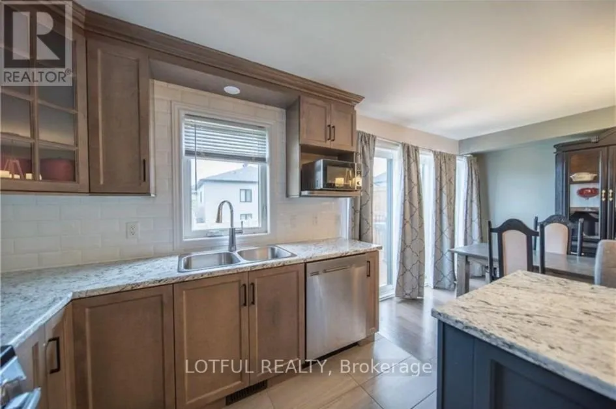
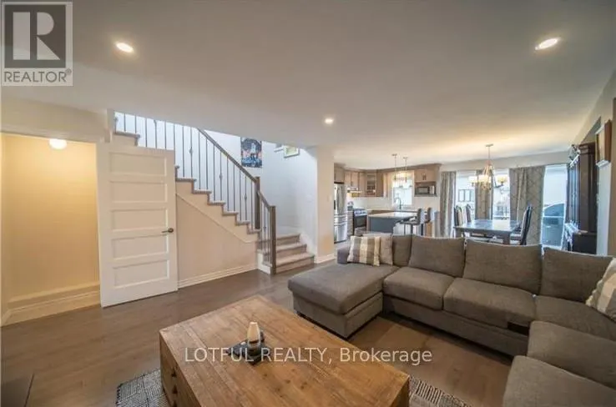
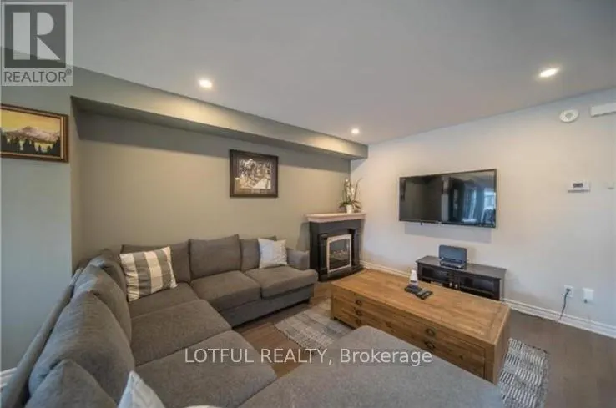
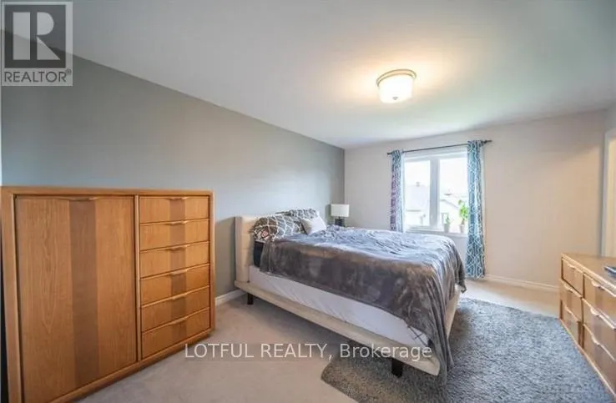
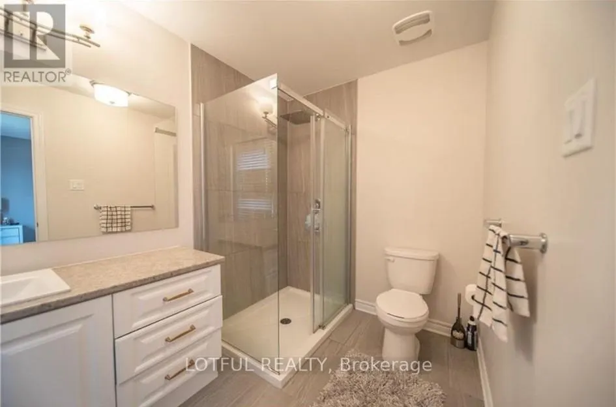
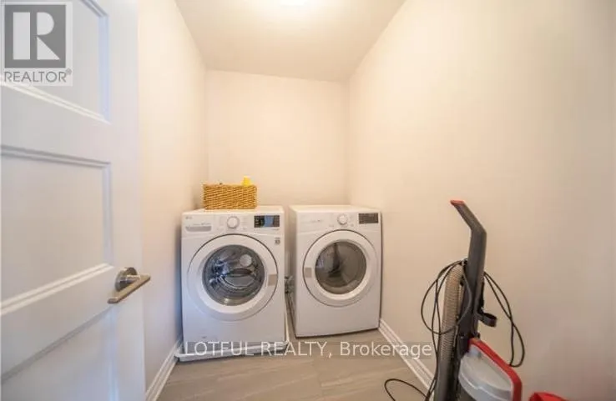
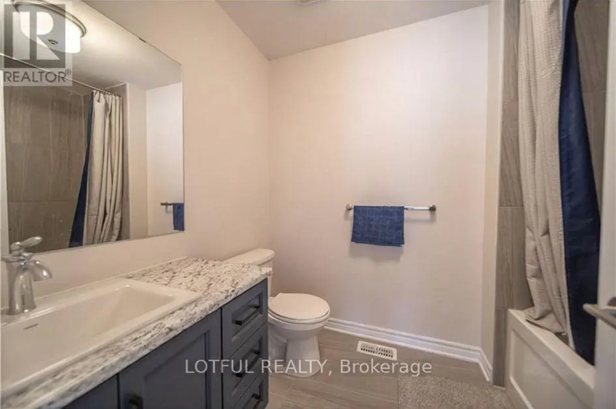
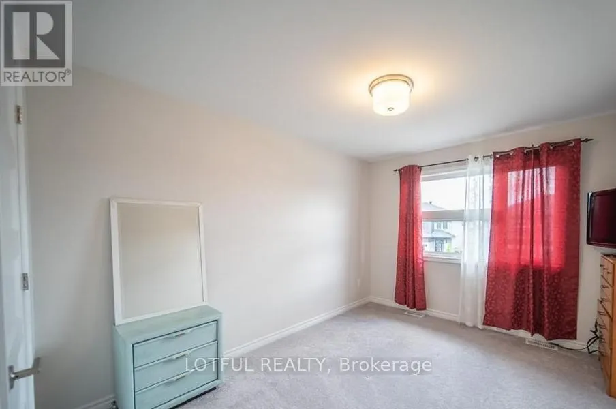
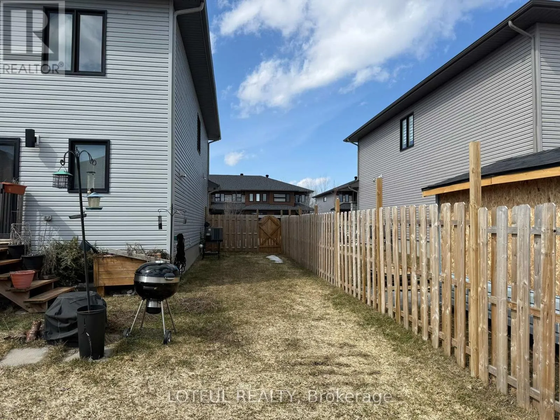
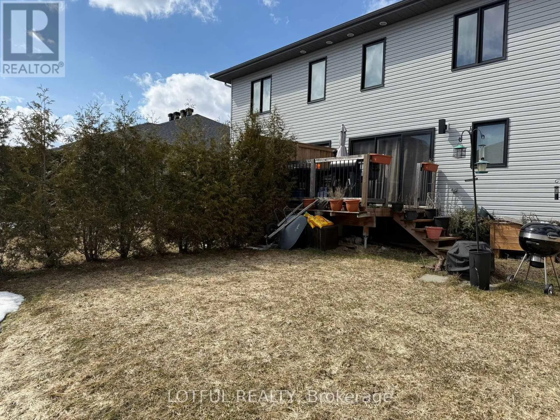
Located in a welcoming, family-friendly neighbourhood, this modern semi-detached home offers a bright and functional layout. The main floor features an open-concept design with a well-appointed kitchen, complete with a walk-in pantry, extended cabinetry with crown molding, stainless steel appliances..., and a large island ideal for casual dining. The dining area opens to a private backyard through oversized patio doors, and a convenient powder room completes this level. Upstairs, you'll find a practical laundry room and three generously sized bedrooms, including a primary suite with a walk-in closet and private ensuite. The home offers ample storage throughout, while the spacious lower-level recreation room provides versatile space for relaxing or entertaining. OPEN HOUSE SUNDAY MAY 3RD 2-4PM (id:10452)
Room Types
Bedroom
-
Dimensions 2.74 m x 3.42 m
100.87 sqft
Bedroom
-
Dimensions 3.02 m x 4.03 m
131 sqft
Dining room
-
Dimensions 3.17 m x 4.01 m
136.83 sqft
Similar Properties (No results)
Listing courtesy of: LOTFUL REALTY
This REALTOR.ca listing content is owned and licensed by REALTOR® members of The Canadian Real Estate Association.