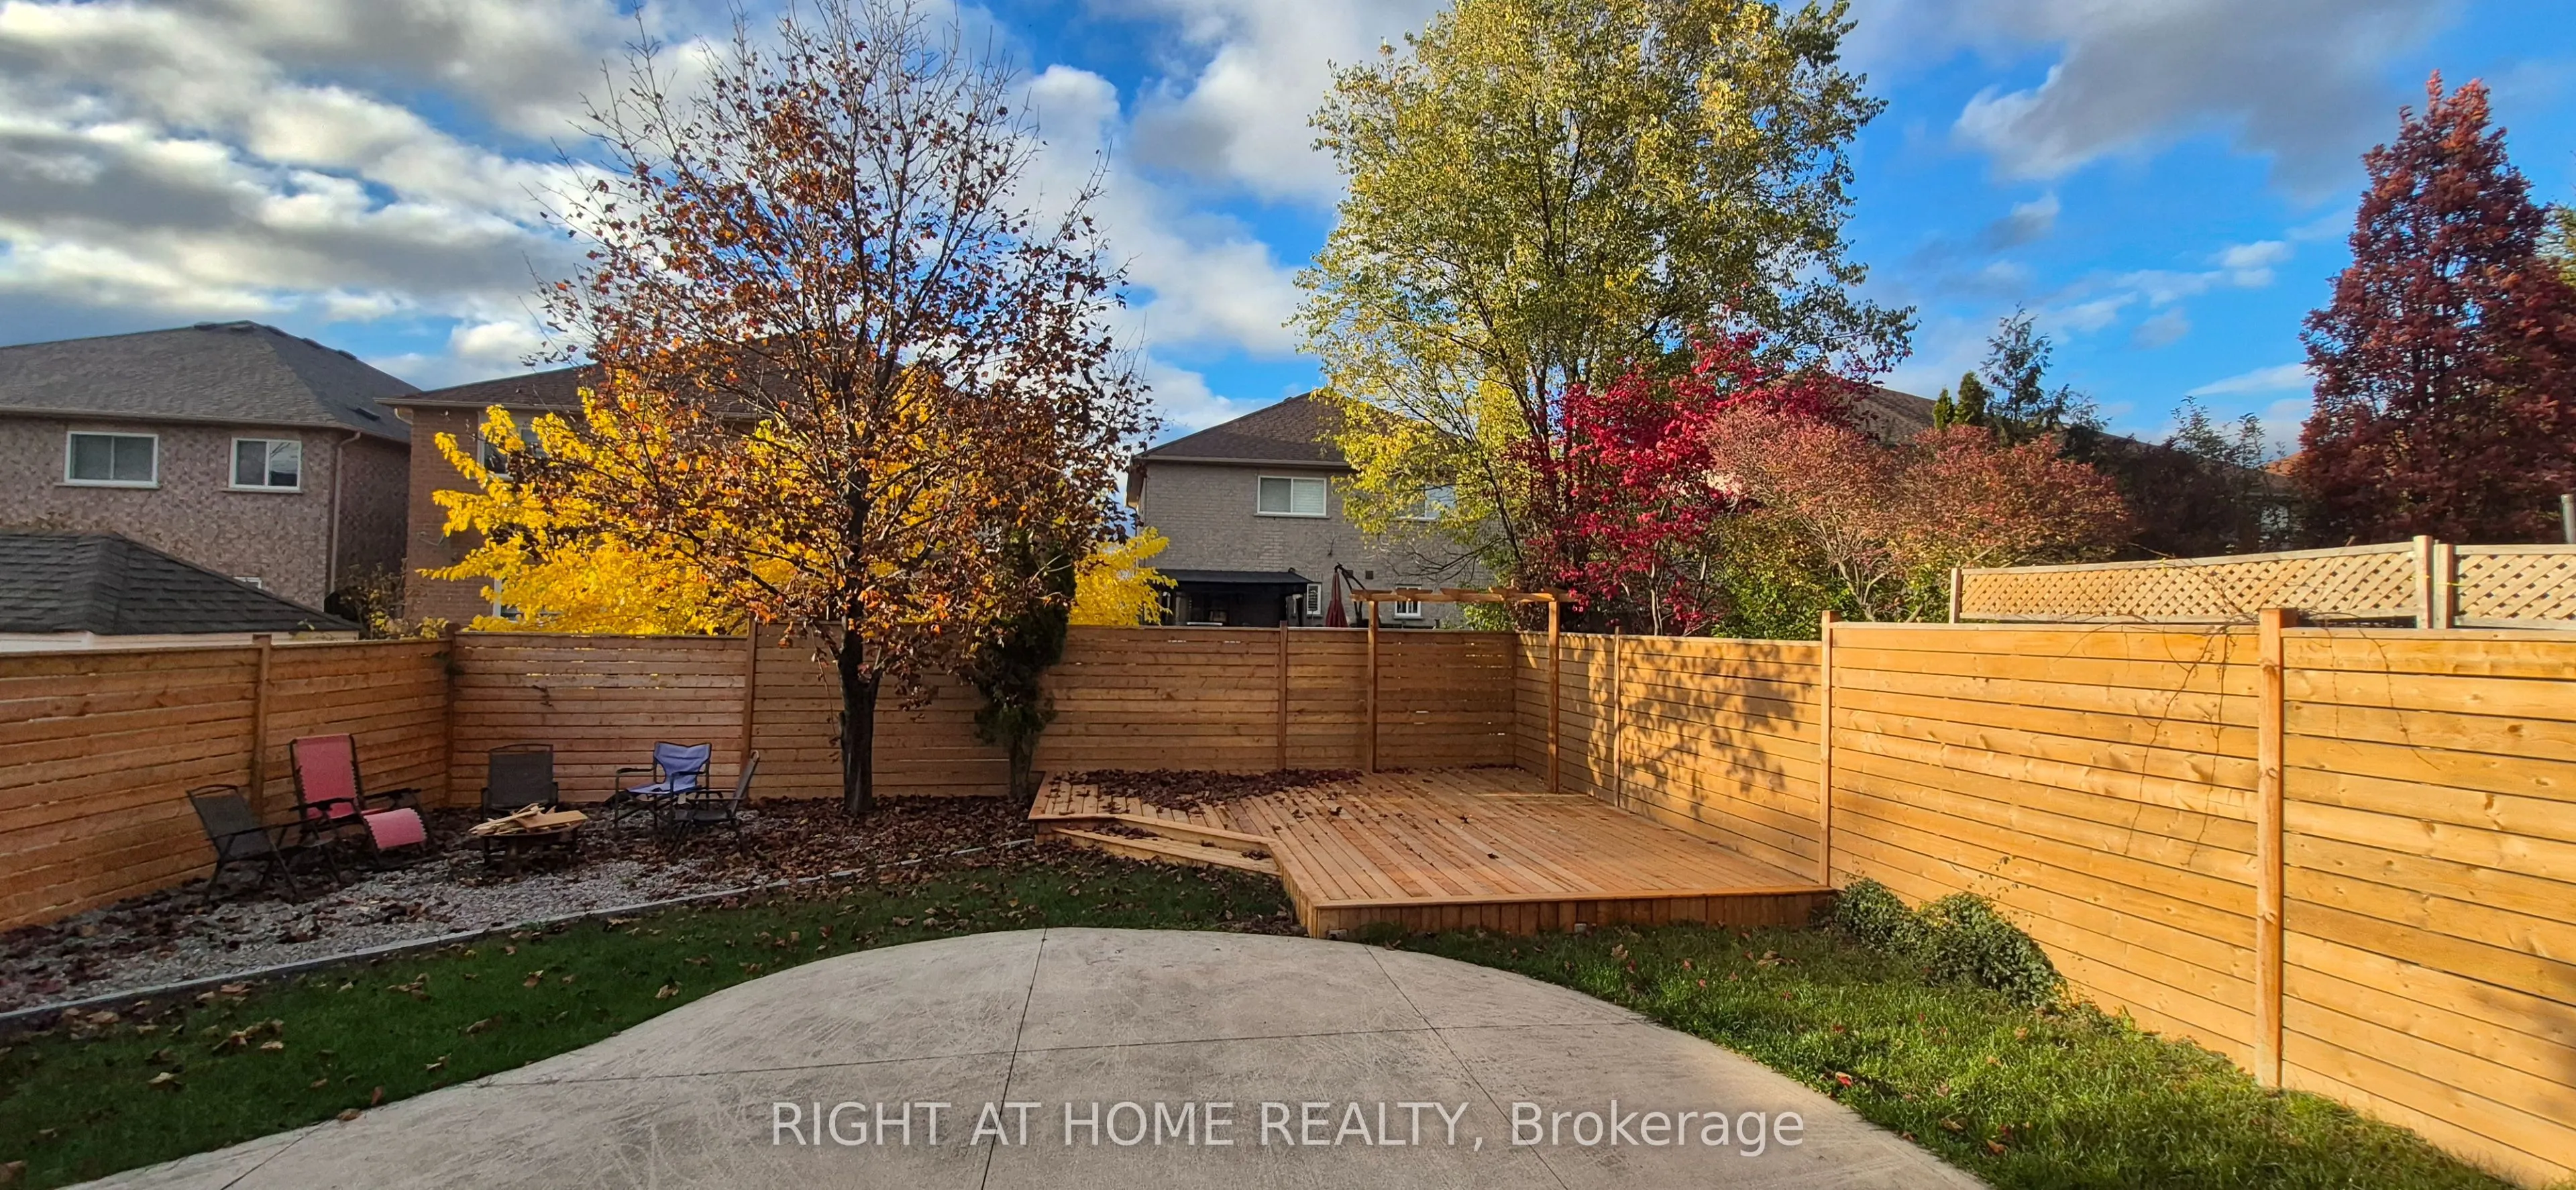
Exceptional home with many recent upgrades: brand new Kitchen, new windows, new backyard sliding glass door and main entrance doors, new furnace and air conditioning, tankless water heater, new outdoor gemstone lights hub2 for permanent seasonal lighting, washrooms recently renovated, extensive lan...dscaping with new backyard renovation including new fence, deck and fire pit, new driveway, new garage doors* huge primary bedroom with luxurious ensuite bath* Home is 2,550 sq feet with 4 large bedrooms* EV Tesla charger installed*
Full Property Details
Interior
Bedrooms
4
Total Bedrooms
4
Washrooms
4
Square Footage
2500-3000 sqft
Basement
Finished
Heating Source
Gas
Heating Fuel
Forced Air
Air Conditioning
Central Air
Family Room
Yes
Kitchens
1
Total Kitchens
1
Fireplace Features
Yes
Bedrooms
4
Total Bedrooms
4
Washrooms
4
Square Footage
2500-3000 sqft
Basement
Finished
Heating Source
Gas
Heating Fuel
Forced Air
Air Conditioning
Central Air
Family Room
Yes
Kitchens
1
Total Kitchens
1
Fireplace Features
Yes
Exterior
Depth
120.19
Front
40.0
Driveway
Private Double
Lot Size
40 x 120.19 ft
Pool
None
Parking Spaces
2
Total Parking Spaces
4.00
Parking Description
Attached
Garage Spaces
2
Depth
120.19
Front
40.0
Driveway
Private Double
Lot Size
40 x 120.19 ft
Pool
None
Parking Spaces
2
Total Parking Spaces
4.00
Parking Description
Attached
Garage Spaces
2
Building Description
Style
2-Storey
Home Type
House
Subtype
Detached
Property Orientation
North
Exterior Finish
Brick
Sewers
Sewer
Water Supply
Municipal
Possession Date
No Data
Style
2-Storey
Home Type
House
Subtype
Detached
Property Orientation
North
Exterior Finish
Brick
Sewers
Sewer
Water Supply
Municipal
Possession Date
No Data
Community
Community
Meadowvale
Community
Meadowvale
Taxes & Fees
Taxes
$8,115.74 /yr
Tax Year
2026
Occupancy
Partial
Taxes
$8,115.74 /yr
Tax Year
2026
Occupancy
Partial
Room Types
Bedroom 2
Hardwood Floor, Semi Ensuite, Picture Window
Dimensions 15.62 x 12.24 feet
191.19 sqft
Bedroom 3
Hardwood Floor, Closet
Dimensions 13.68 x 10.01 feet
136.94 sqft
Bedroom 4
Hardwood Floor, Closet
Dimensions 10.01 x 9.32 feet
93.29 sqft
Den
Hardwood Floor, Window
Dimensions 10.24 x 8.5 feet
87.04 sqft
Dining Room
Hardwood Floor, LED Lighting, Pass Through
Dimensions 21 x 9.74 feet
204.54 sqft
Family Room
Hardwood Floor, LED Lighting, Gas Fireplace
Dimensions 16.99 x 10.66 feet
181.11 sqft
Kitchen
Porcelain Floor, W/O To Yard, Renovated
Dimensions 18.34 x 10.99 feet
201.56 sqft
Other
Ceramic Sink, B/I Bar, B/I Dishwasher
Dimensions - feet
0 sqft
Primary Bedroom
Hardwood Floor, 5 Pc Ensuite, Walk-In Closet(s)
Dimensions 20.6 x 14.5 feet
298.7 sqft
Recreation
Ceramic Floor, Gas Fireplace
Dimensions 28.51 x 13.52 feet
385.46 sqft
Similar Properties(No results)
Mortgage Calculator
Calculate your estimated monthly mortgage payment
Price
$1,489,000
$
%
%
Monthly payment
By clicking Save, we will calculate your estimated mortgage for all properties using the saved values (down payment percentage, interest rate, and amortization).
The accuracy and applicability of this calculator are not guaranteed.