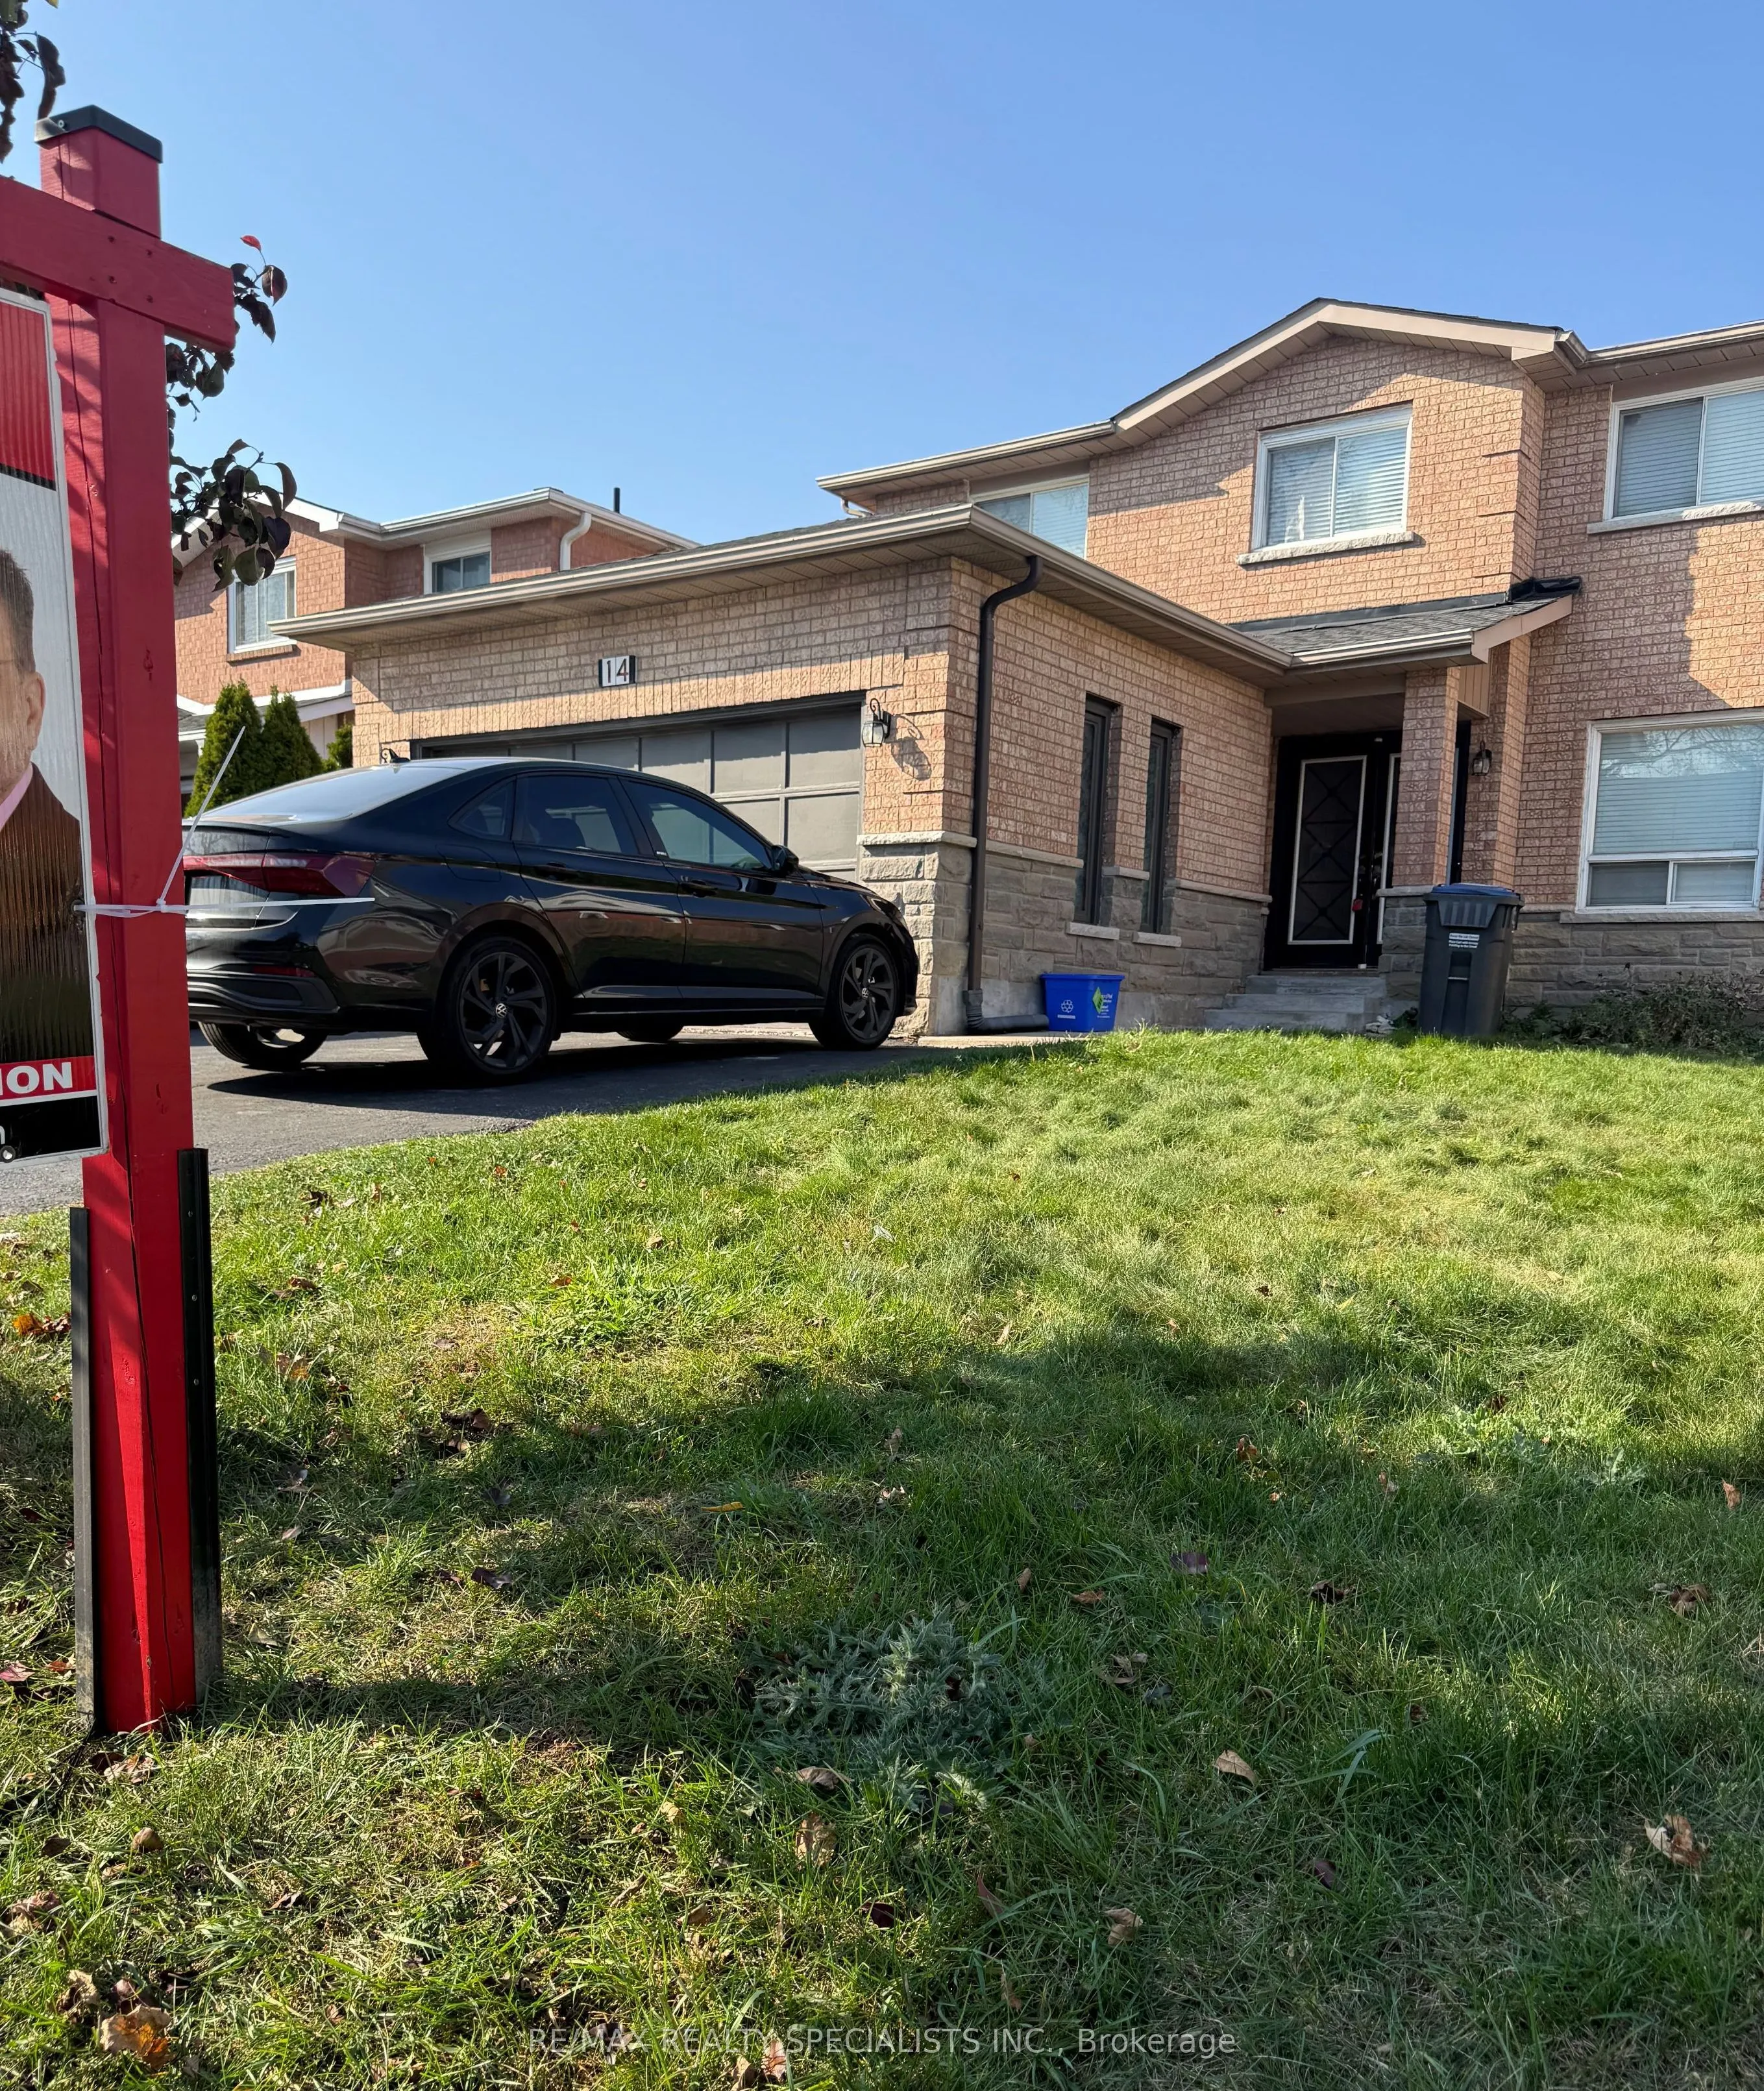
Sign In or Create a Free Account to see full details of this property
Key Facts
Key facts for 14 Archibald Street
Property Type
House, 2-Storey
Parking
Attached 2 garage, 6 parking
MLS #
W14157996
Size
2000-2500 sqft
Basement
Separate Entrance,Walk-Up,Finished
Listed on
2026-11-06
Lot size
44 x 98.0
Tax
$6,300 /yr
Days on Market
0
Approximate Age
-
Maintenance Fee
-
Description
PRIME LOCATION WITH LEGAL BASEMENT, 6 PARKING !!Amazing location in a well-established family friendly neighborhood. This beautiful home features 4 spacious bedrooms, including a primary suite with a walk in closet and a 4 piece ensuite. Enjoy laminate flooring, elegant oak staircase, Hardwood floor...ing in the upper hallway. The cozy family room is highlighted by a fireplace, while the bright and spacious kitchen offers quartz Countertops/Backsplash. and a SS appliances. The main floor includes a convenient laundry room with a washer/dryer. step away to grocery stores, banks, schools, gyms, parks and public transit all just steps away. Downtown Brampton and the GO Station are only 2 min away making commuting a breeze. Adding even more value is the very spacious finished LEGAL 2 bedroom basement with big windows in both rooms, complete with a separate entrance, separate laundry and a cozy fireplace ideal for extended family or potential rental income. Roof 2021, Furnace 2018. Deck 2020. Kitchen 2022. Gas Stove connection, Pot lights and a Cherry Tree at the backyard. motivated seller
Full Property Details
Interior
Bedrooms
4
Bedrooms Plus
2
Total Bedrooms
6
Washrooms
4
Square Footage
2000-2500 sqft
Basement
Separate Entrance,Walk-Up,Finished
Heating Source
Gas
Heating Fuel
Forced Air
Air Conditioning
Central Air
Family Room
Yes
Kitchens
1
Kitchens Plus
1
Total Kitchens
2
Fireplace Features
Yes
Bedrooms
4
Bedrooms Plus
2
Total Bedrooms
6
Washrooms
4
Square Footage
2000-2500 sqft
Basement
Separate Entrance,Walk-Up,Finished
Heating Source
Gas
Heating Fuel
Forced Air
Air Conditioning
Central Air
Family Room
Yes
Kitchens
1
Kitchens Plus
1
Total Kitchens
2
Fireplace Features
Yes
Exterior
Depth
98.0
Front
44.0
Lot Size
44 x 98.0 ft
Pool
None
Parking Spaces
6
Total Parking Spaces
8.00
Parking Description
Attached
Garage Spaces
2
Depth
98.0
Front
44.0
Lot Size
44 x 98.0 ft
Pool
None
Parking Spaces
6
Total Parking Spaces
8.00
Parking Description
Attached
Garage Spaces
2
Building Description
Style
2-Storey
Home Type
House
Subtype
Detached
Property Orientation
North
Exterior Finish
Brick
Sewers
Sewer
Water Supply
Municipal
Possession Date
12/1/2026
Style
2-Storey
Home Type
House
Subtype
Detached
Property Orientation
North
Exterior Finish
Brick
Sewers
Sewer
Water Supply
Municipal
Possession Date
12/1/2026
Community
Community
Brampton West
Community
Brampton West
Taxes & Fees
Taxes
$6,300 /yr
Tax Year
2026
Occupancy
Tenant
Taxes
$6,300 /yr
Tax Year
2026
Occupancy
Tenant
Room Types
Bedroom 2
-
Dimensions 10.5 x 10.83 feet
113.72 sqft
Bedroom 3
-
Dimensions 10.5 x 10.83 feet
113.72 sqft
Bedroom 4
-
Dimensions 9.51 x 10.5 feet
99.86 sqft
Dining Room
-
Dimensions 12.47 x 10.83 feet
135.05 sqft
Family Room
-
Dimensions 15.75 x 10.83 feet
170.57 sqft
Kitchen
-
Dimensions 18.37 x 10.17 feet
186.82 sqft
Living Room
-
Dimensions - feet
0 sqft
Primary Bedroom
-
Dimensions 15.42 x 12.14 feet
187.2 sqft
Similar Properties(No results)
Mortgage Calculator
Calculate your estimated monthly mortgage payment
Price
$999,000
$
%
%
Monthly payment
By clicking Save, we will calculate your estimated mortgage for all properties using the saved values (down payment percentage, interest rate, and amortization).
The accuracy and applicability of this calculator are not guaranteed.