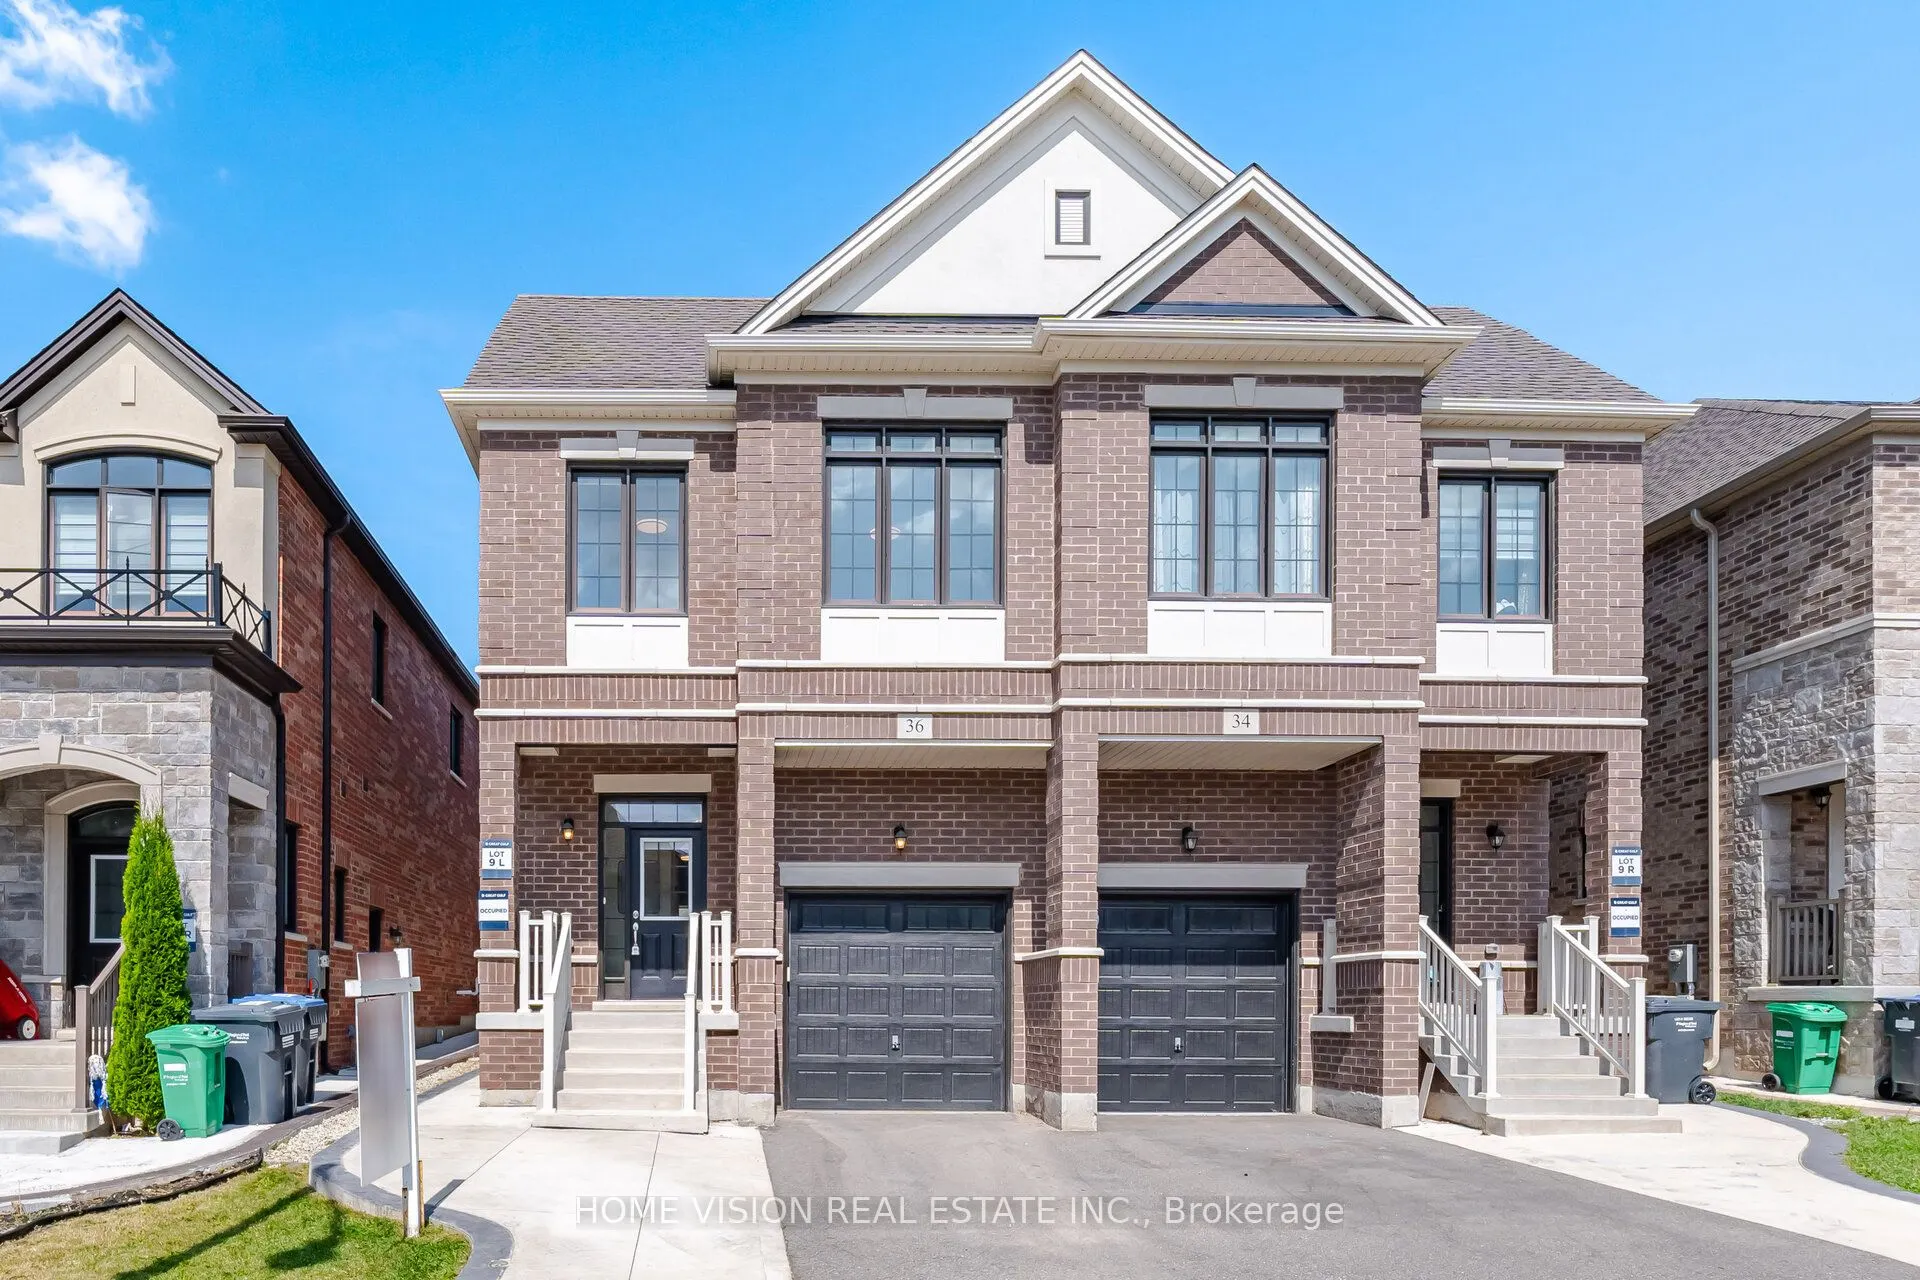
Sign In or Create a Free Account to see full details of this property
Key Facts
Key facts for 36 Quinton Ridge
Property Type
House, 2-Storey
Parking
Attached 1 garage, 3 parking
MLS #
W14147784
Size
2000-2500 sqft
Basement
None
Listed on
2026-11-04
Lot size
24 x 109.91
Tax
-
Days on Market
0
Approximate Age
-
Maintenance Fee
-
Central Air Conditio...
Description
Absolutely Stunning, Like-New Semi-Detached Home In The Highly Sought-After Bram West Community Of Brampton! Featuring 4 Spacious Bedrooms And 3 Full Bathrooms On The Second Floor, Including 2 Primary Bedrooms With Private Ensuites. Bright And Spacious Open-Concept Layout With Beautiful Oak Hardwood... Flooring Throughout. Gorgeous Modern White Kitchen Featuring Quartz Countertops, Marble Backsplash, Centre Island, Extended Pantry, Ample Cabinetry And Stainless Steel Appliances. Separate Living And Dining Areas, Plus A Welcoming Family Room With A Cozy Gas Fireplace And Walkout To A Fully Fenced Backyard. Convenient Main-Floor Laundry With Mudroom And Direct Garage Access. Parking For 2 Vehicles, Including 1 Garage And 1 Driveway Space. Located In A Beautiful, Family-Friendly Neighbourhood Surrounded By Excellent Schools, Parks And Everyday Amenities. Just Minutes To Lionhead Plaza, Shopping, Restaurants And Highways 401 & 407. An Exceptional Opportunity To Lease A Beautiful, Modern Home Offering Luxury, Comfort And Convenience In A Prime Location!