
24
$589,000 Sale
Listed 12 hours ago
207 - 9901 KEELE STREET
· 1+1
· 1.5
· 1
· 1000 - 1199
Key Facts
Key facts for 207 - 9901 KEELE STREET
Property Type
Condo
Parking
Garage: Yes, 1 parking
MLS #
N14118920
Size
1000 - 1199 sqft
Basement
None
Listed on
-
Lot size
-
Tax
-
Days on Market
-
Year Built
-
Maintenance Fee
$990.55/mo

Description
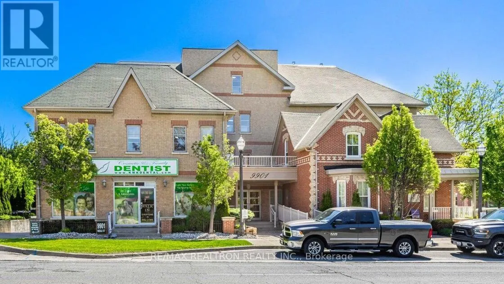
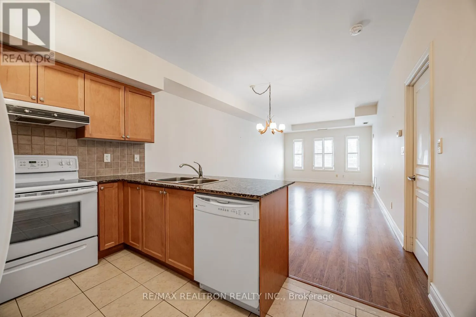
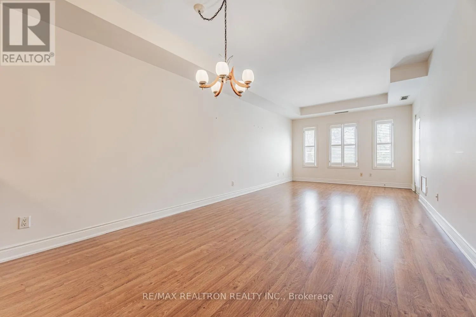
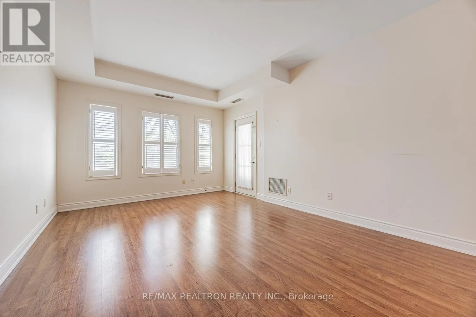
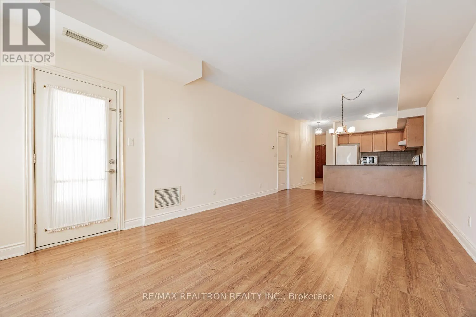
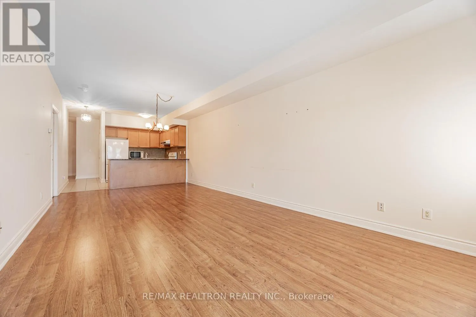
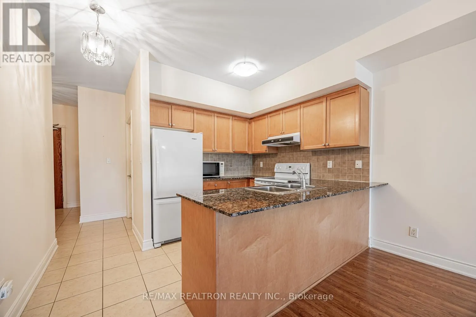
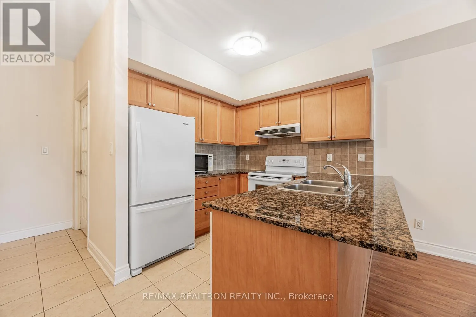
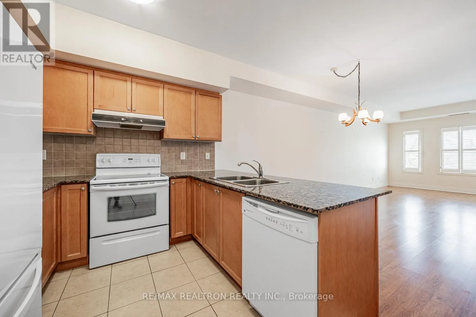
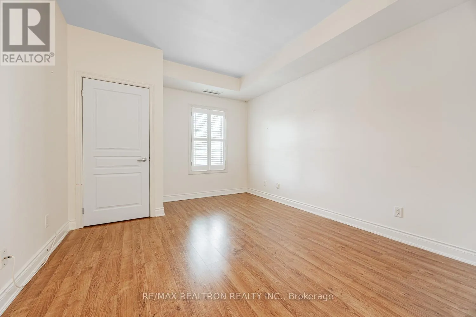
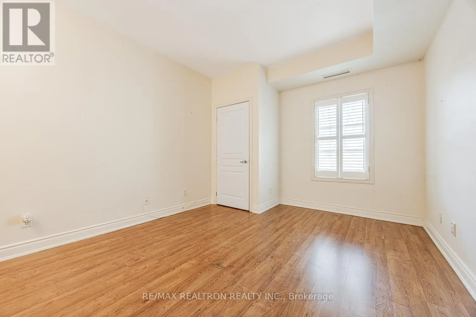
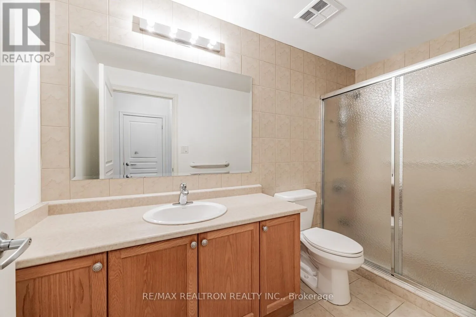
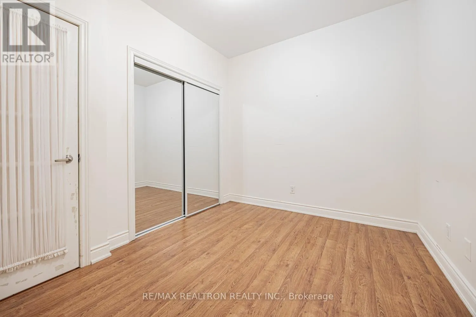
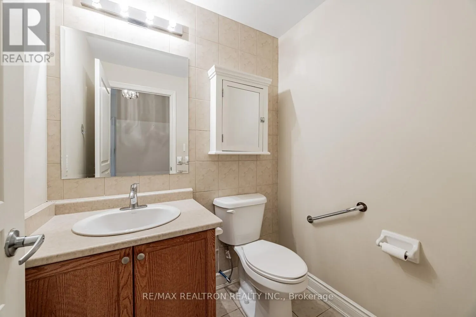
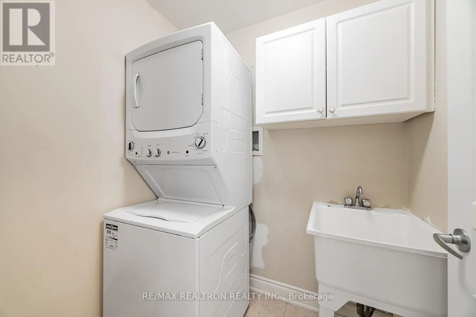
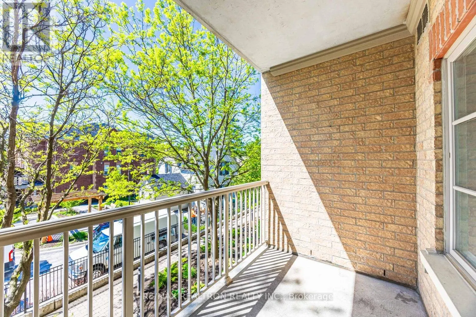
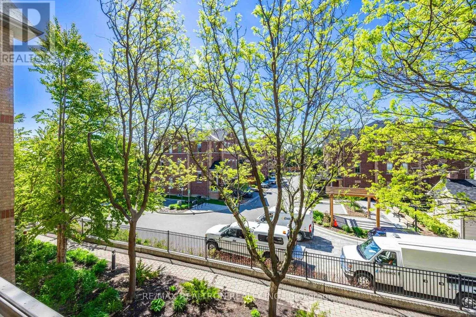
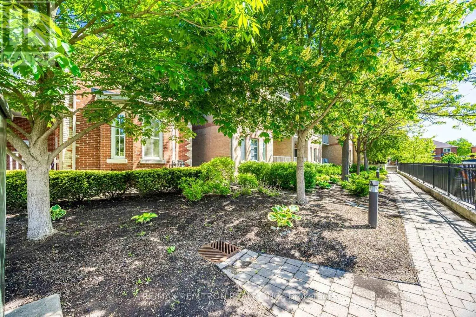
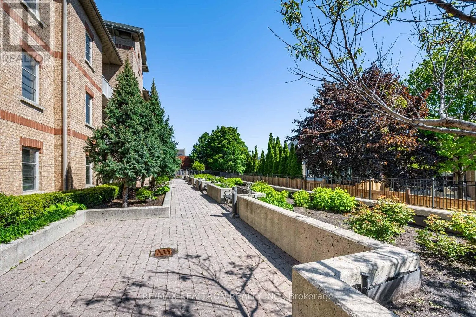
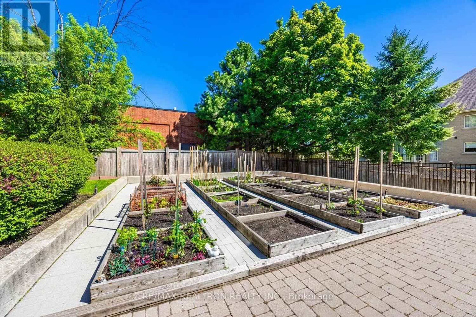
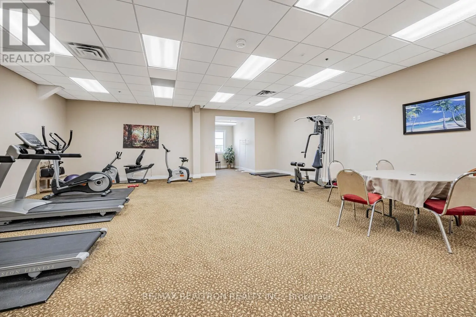
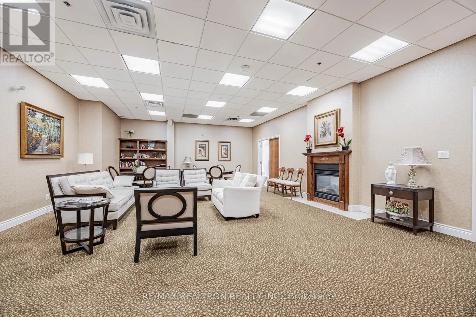
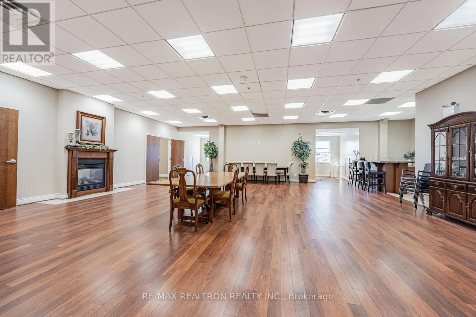
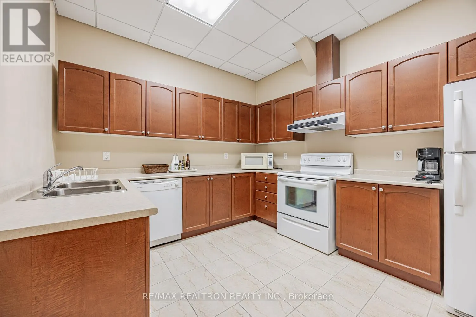
Welcome To This Beautiful Well Maintained Spacious 1025 Square Foot Bright South Facing One Bedroom Plus A Den. Located In the Heart Of Maple. The Den Has Been Conveniently Converted To A Second Bedroom With A Double Closet. Walk Into Your Spacious Foyer, Which Leads To Your Open Concept Living Area.... The Kitchen Includes A Granite Countertop, Ceramic Backsplash, And Breakfast Bar. The Kitchen Overlooks The Living Room And Dining Room With A Gorgeous Bright True South Facing View. Walk Out From Your Living Room To Your Own Private Balcony. Your Master Bedroom Has An Ensuite Bathroom And A Walk-In Closet. There Is Second Bathroom And A Laundry Room With A Sink And Built-In Shelves Off The Foyer. This Beautiful Boutique Building Also Offers An Exercise Room, Party Room, Library Room And Visitors Parking. It Also Comes With One Parking Spot, A Locker And A Designated Garden Plot. Minutes To Shopping, Restaurants, Vaughan Mills Mall, Cortellucci Hospital, Canada's Wonderland, Go Train, YRT And Highway 400. Don't Miss This Unique Opportunity. (id:10452)
Room Types
Den
-
Dimensions 3.27 m x 2.59 m
91.16 sqft
Dining room
-
Dimensions 7.13 m x 3.55 m
272.45 sqft
Foyer
-
Dimensions 2.99 m x 1.93 m
62.12 sqft
Similar Properties (No results)
Listing courtesy of: RE/MAX REALTRON REALTY INC.
This REALTOR.ca listing content is owned and licensed by REALTOR® members of The Canadian Real Estate Association.