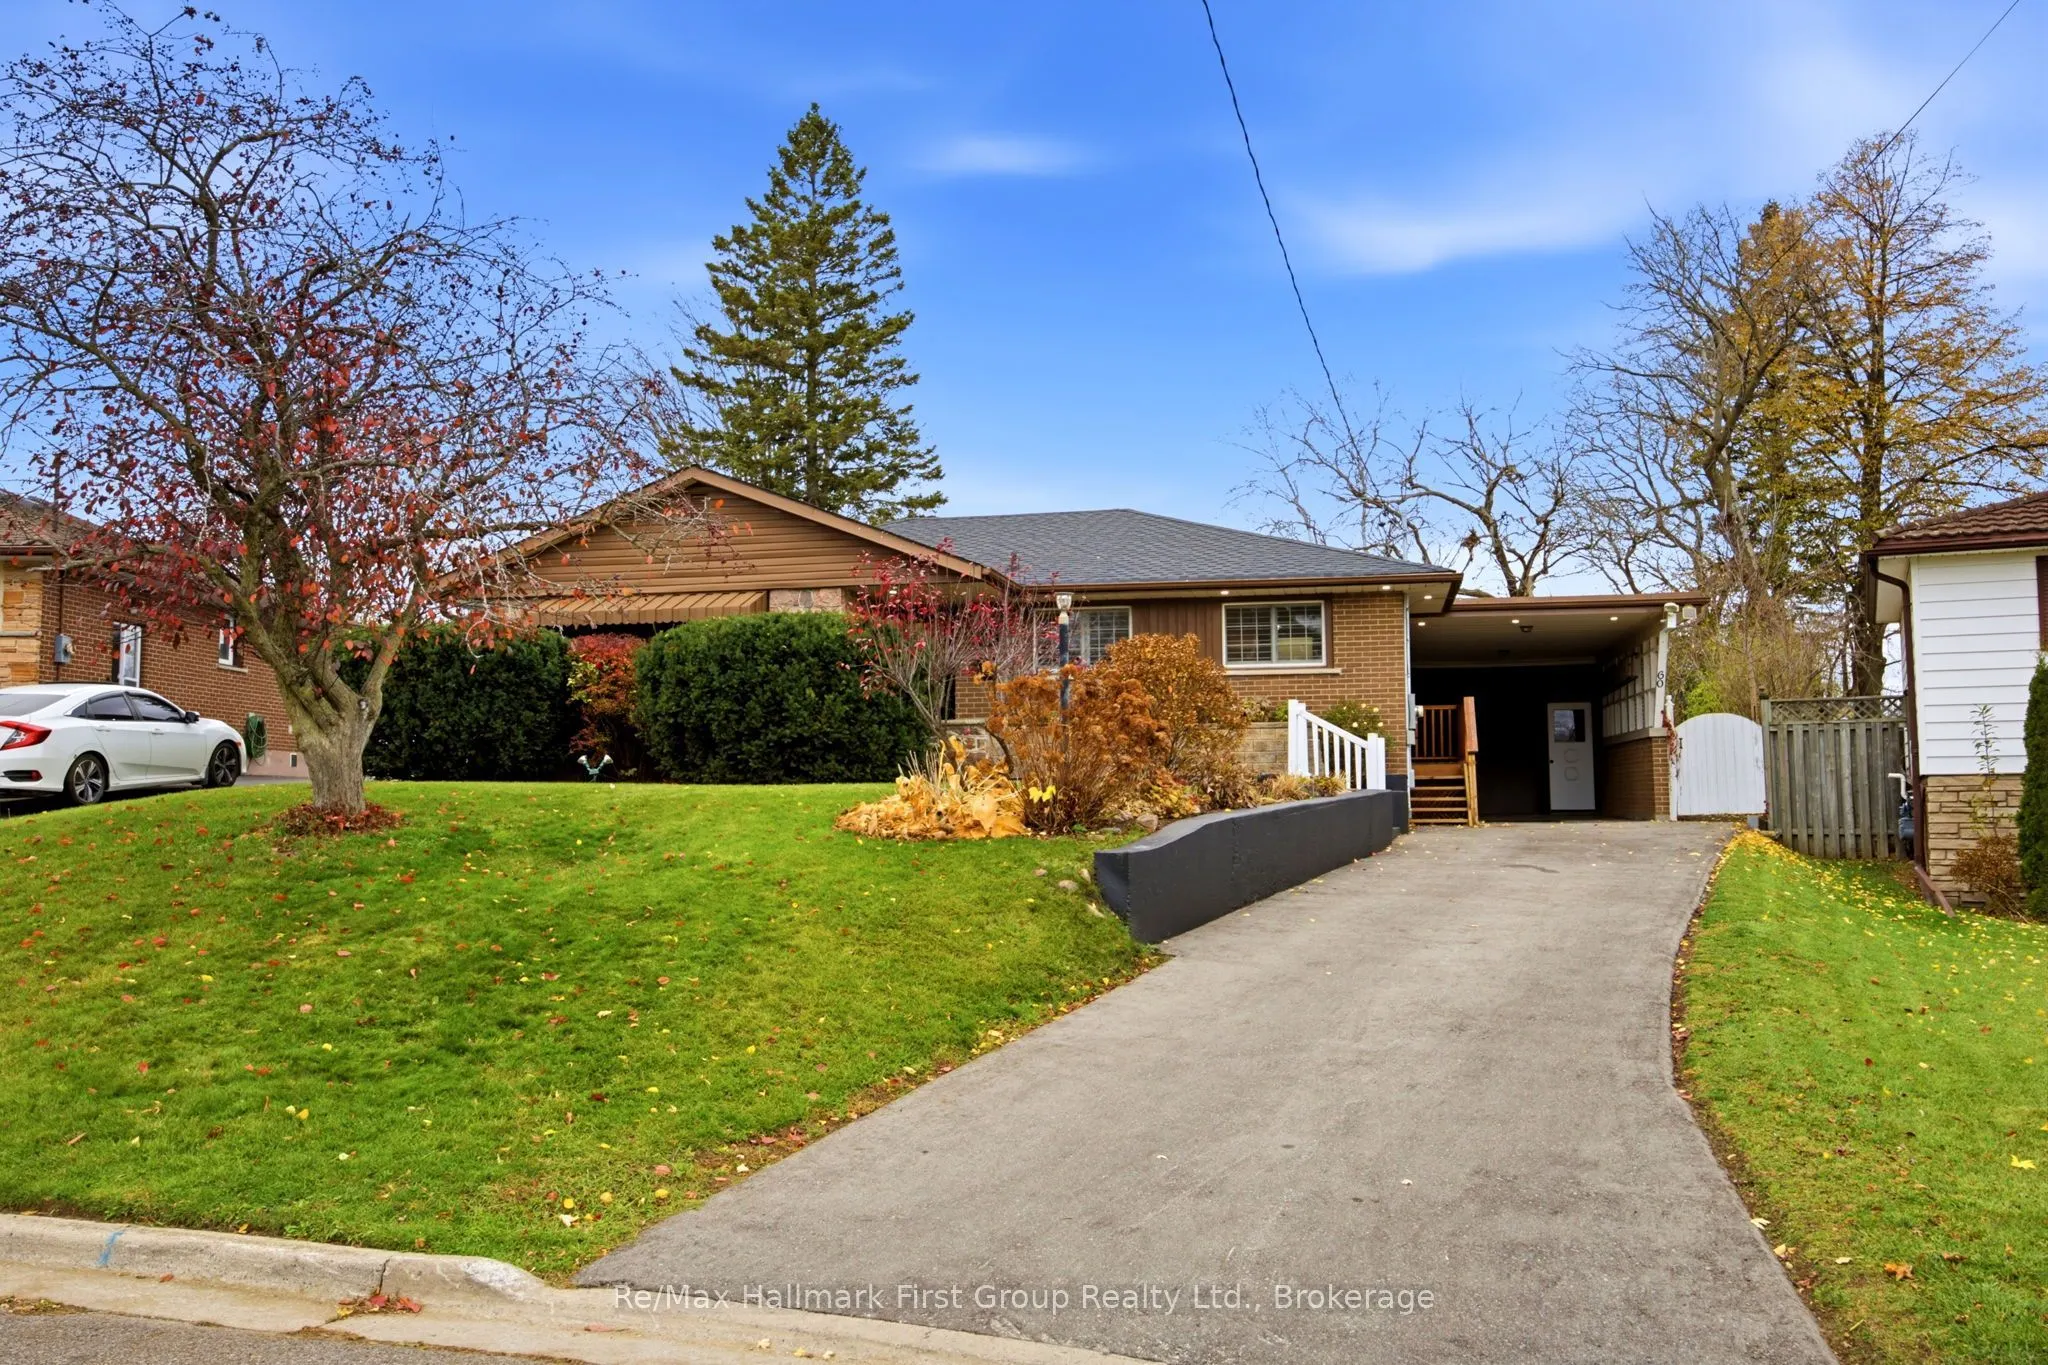
Wonderful 3-bedroom bungalow on a quiet street in a lovely, established East Oshawa neighbourhood, close to parks, schools, shopping, restaurants, transit and Highway 401. This beautifully maintained home offers a spacious eat-in kitchen featuring a picture-framed feature wall, California shutters, ...modern light fixtures, hardwood flooring, pantry, ceramic tile backsplash, built-in oven, built-in microwave and cooktop. A separate side entrance from the carport provides convenient access to the kitchen. The renovated main-floor powder room adds style and function. The bright and inviting living room features crown mouldings, California shutters, hardwood flooring, pot lighting and a walkout through sliding glass doors to the backyard. Step outside to enjoy the oversized, pie-shaped fenced yard with sunny western exposure, a party-sized deck with awning and decorative pergola-perfect for relaxing, entertaining and summer BBQs. Additional outdoor storage is available in the shed located at the side of the deck. The renovated main bathroom features California shutters, a large shower stall and vessel-style basin. The primary bedroom offers hardwood flooring and California shutters. The open-concept finished recreation room provides additional living space with new (Oct., 2026) luxury vinyl flooring and pot lighting. New carpet on basement stairs (Oct., 2026) A bright laundry room with a large window and laundry tub plus a cold cellar complete the lower level. Lovingly updated and maintained, this charming bungalow offers comfortable living inside and out in a convenient, mature neighbourhood. Updates include newer luxury vinyl flooring in recreation room (2026), carpet on stairs (2026), driveway (2026), side steps (2026), front porch tile (2026), dishwasher (2026), wiring (2025-2026), driveway (2025), furnace (2025), A/C (2025), roof (2024), bathroom (2024), and windows (2015).
By clicking Save, we will calculate your estimated mortgage for all properties using the saved values (down payment percentage, interest rate, and amortization).
The accuracy and applicability of this calculator are not guaranteed.